Quick-Move-In Ellington. Comp purposes
Under contract - not showing
$700,000
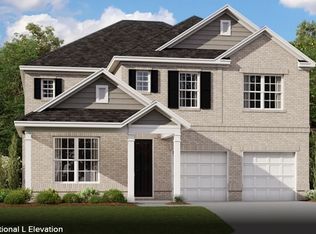
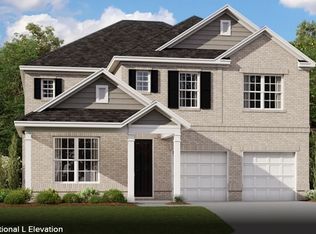
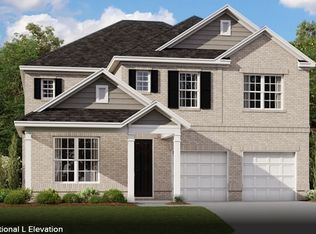
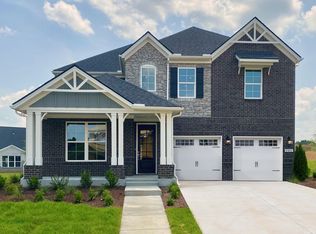
708 Delta Cir Lot 166, Mount Juliet, TN 37122
5beds
3,107sqft
Single Family Residence, Residential
Built in 2026
-- sqft lot
$-- Zestimate®
$225/sqft
$95/mo HOA
What's special
- 14 hours
- 0
- 0
Zillow last checked:
Listing updated:
Listed by:
Justin Morris 615-977-0533,
Beazer Homes 615-369-6130
Source: RealTracs MLS as distributed by MLS GRID,MLS#: 3529808
Facts & features
Interior
Bedrooms & bathrooms
- Bedrooms: 5
- Bathrooms: 4
- Full bathrooms: 3
- 1/2 bathrooms: 1
- Main level bedrooms: 1
Bedroom 1
- Area: 272 Square Feet
- Dimensions: 17x16
Bedroom 2
- Features: Walk-In Closet(s)
- Level: Walk-In Closet(s)
- Area: 132 Square Feet
- Dimensions: 12x11
Bedroom 3
- Features: Walk-In Closet(s)
- Level: Walk-In Closet(s)
- Area: 132 Square Feet
- Dimensions: 12x11
Bedroom 4
- Features: Extra Large Closet
- Level: Extra Large Closet
- Area: 132 Square Feet
- Dimensions: 12x11
Primary bathroom
- Features: Double Vanity
- Level: Double Vanity
Dining room
- Features: Combination
- Level: Combination
- Area: 169 Square Feet
- Dimensions: 13x13
Kitchen
- Features: Eat-in Kitchen
- Level: Eat-in Kitchen
- Area: 169 Square Feet
- Dimensions: 13x13
Living room
- Features: Great Room
- Level: Great Room
- Area: 168 Square Feet
- Dimensions: 12x14
Other
- Features: Bedroom 5
- Level: Bedroom 5
- Area: 156 Square Feet
- Dimensions: 13x12
Other
- Features: Office
- Level: Office
- Area: 156 Square Feet
- Dimensions: 12x13
Recreation room
- Features: Second Floor
- Level: Second Floor
- Area: 247 Square Feet
- Dimensions: 13x19
Heating
- Natural Gas, ENERGY STAR Qualified Equipment
Cooling
- Electric, Central Air
Appliances
- Included: ENERGY STAR Qualified Appliances, Disposal, Microwave, Dishwasher, Double Oven, Electric Oven, Cooktop
Features
- Air Filter, Entrance Foyer, Extra Closets, Open Floorplan, Pantry, Smart Thermostat, Walk-In Closet(s)
- Flooring: Carpet, Laminate, Tile
- Basement: None
- Has fireplace: No
Interior area
- Total structure area: 3,107
- Total interior livable area: 3,107 sqft
- Finished area above ground: 3,107
Property
Parking
- Total spaces: 4
- Parking features: Garage Faces Side, Concrete
- Garage spaces: 2
- Uncovered spaces: 2
Features
- Levels: Two
- Stories: 2
- Patio & porch: Patio
- Pool features: Association
Details
- Special conditions: Standard
- Other equipment: Air Purifier
Construction
Type & style
- Home type: SingleFamily
- Property subtype: Single Family Residence, Residential
Materials
- Brick, Fiber Cement, Stone, Ducts Professionally Air-Sealed
- Roof: Shingle
Condition
- New construction: Yes
- Year built: 2026
Utilities & green energy
- Sewer: Public Sewer
- Water: Public
- Utilities for property: Electricity Available, Natural Gas Available, Water Available, Cable Connected, Underground Utilities
Green energy
- Green verification: ENERGY STAR Certified Homes
- Energy efficient items: HVAC, Windows, Thermostat, Insulation, Water Heater
- Water conservation: Low-Flow Fixtures
Community & HOA
Community
- Security: Carbon Monoxide Detector(s), Smoke Detector(s)
- Subdivision: Waterford Park
HOA
- Has HOA: Yes
- Amenities included: Park, Playground, Pool, Sidewalks, Underground Utilities, Trail(s)
- HOA fee: $95 monthly
Location
- Region: Mount Juliet
Financial & listing details
- Price per square foot: $225/sqft
- Date on market: 8/31/2026
- Date available: 10/30/2026
- Electric utility on property: Yes
Estimated market value
Not available
Estimated sales range
Not available
Not available
Price history
| Date | Event | Price |
|---|---|---|
| 8/31/2026 | Pending sale | $700,000$225/sqft |
Source:  RealTracs MLS as distributed by MLS GRID #3529808 Report a problem RealTracs MLS as distributed by MLS GRID #3529808 Report a problem | ||
Public tax history
Tax history is unavailable.
Monthly payment
Est. payment
Payment breakdown
Explore the cost of this home by adjusting the details. Changes won't be saved.Climate risks
Neighborhood: 37122
Nearby schools
Schools provided by the listing agent
- Elementary: Rutland Elementary
- Middle: Gladeville Middle School
- High: Wilson Central High School
Source: RealTracs MLS as distributed by MLS GRID. This data may not be complete. We recommend contacting the local school district to confirm school assignments for this home.
Similar homes
- $699,9995 bd3 ba3k sqft410 Valley Spring Dr, Mount Juliet, TN 37122For Sale

 MLS ID #3529972, Flora M Love. RealTracs MLS as distributed by MLS GRID
 - $--5 bd3 ba3.5k sqft214 Caroline Way, Mount Juliet, TN 37122Auction
 Auction.com 2
 - $659,9005 bd3 ba3.2k sqft107 Seven Springs Dr, Mount Juliet, TN 37122For Sale
 MLS ID #3525772, Ben Wilson. RealTracs MLS as distributed by MLS GRID
 - $799,0004 bd3 ba2.8k sqft1412 Barrett Dr, Mount Juliet, TN 37122For Sale
 MLS ID #3523696, Ashlyne Herrera. RealTracs MLS as distributed by MLS GRID
 - $645,0005 bd4 ba3.1k sqft744 Bench Ln, Mount Juliet, TN 37122For SaleMLS ID #3320393, Ben Wilson. RealTracs MLS as distributed by MLS GRID
- $625,0005 bd3 ba3.2k sqft714 Crestmark Dr, Mount Juliet, TN 37122For SaleMLS ID #3512468, Girgis Youssef. RealTracs MLS as distributed by MLS GRID
- $780,0005 bd4 ba3.8k sqft441 Valley Spring Dr, Mount Juliet, TN 37122For SaleMLS ID #3305052, Jessica Garza. RealTracs MLS as distributed by MLS GRID
- $729,9005 bd3 ba3.3k sqft3061 Elliott Dr, Mount Juliet, TN 37122For SaleMLS ID #3511005, John Davis Hitch. RealTracs MLS as distributed by MLS GRID
- $734,9905 bd4 ba3.4k sqft515 Weymouth Ln, Mount Juliet, TN 37122For SaleMLS ID #3305960, Ravi Dhasari. RealTracs MLS as distributed by MLS GRID
- $675,0004 bd3 ba2.8k sqft100 Drummers Way, Mount Juliet, TN 37122For SaleMLS ID #3314372, Derek Huggett. RealTracs MLS as distributed by MLS GRID
- $665,0004 bd3 ba2.9k sqft613 Regent Park Dr, Mount Juliet, TN 37122For SaleMLS ID #3312523, Suzanne Brandt. RealTracs MLS as distributed by MLS GRID
- $639,9904 bd3 ba2.6k sqft752 Bench Ln, Mount Juliet, TN 37122For SaleMLS ID #3244694, Betty Southworth. RealTracs MLS as distributed by MLS GRID
- $649,9004 bd3 ba2.5k sqft263 Caroline Way, Mount Juliet, TN 37122For SaleMLS ID #3333765, David Huffaker. RealTracs MLS as distributed by MLS GRID
- $795,0005 bd3 ba3k sqft14 Gaines Park, Mount Juliet, TN 37122For SaleMLS ID #3511041, Lindsay Blake. RealTracs MLS as distributed by MLS GRID
- $735,0004 bd3 ba3k sqft1006 Dermot Dr, Mount Juliet, TN 37122For SaleMLS ID #3287880, Andrew McGinnis. RealTracs MLS as distributed by MLS GRID
- $755,0005 bd4 ba3.5k sqft806 Chalkstone Ln, Mount Juliet, TN 37122For SaleMLS ID #3186854, Tony Meyers. RealTracs MLS as distributed by MLS GRID
- $629,9004 bd3 ba3.1k sqft1408 Wayfield Ln, Mount Juliet, TN 37122For SaleMLS ID #3261545, Justin Davis. RealTracs MLS as distributed by MLS GRID
