JUST UNPACK AND ENJOY THIS REMODELED 3-4 BR & 1.5 BATH HOME WITH GARAGE! LARGE FENCED IN PRIVATE YARD WITH PATIO TO RELAX OR ENTERTAIN. Popular Ernie's restaurant just a short walk away to dine anytime you like! Lots of space to spread out in this home including finished rec rm in basement! Upper level boasts a huge bedroom and lots of extra closet space. Lots of updates including: Fresh painting throughout, Luxury vinyl planking floors, Stainless steel appliances, Kitchen cabinets, Both bathrooms remodeled, Windows, Light fixtures, Roof 9 years old approximate, and fenced in back yard! Immediate possession
For sale
Price cut: $5K (9/29)
$119,900
708 Derby St, Pekin, IL 61554
3beds
1,818sqft
Single Family Residence, Residential
Built in 1930
5,500 Square Feet Lot
$116,500 Zestimate®
$66/sqft
$-- HOA
What's special
Both bathrooms remodeledFresh painting throughoutHuge bedroomKitchen cabinetsLuxury vinyl planking floorsStainless steel appliancesLight fixtures
- 10 days
- 790
- 96
Likely to sell faster than
Zillow last checked:
Listing updated:
Listed by:
Jennifer M Bradshaw Mobile:309-303-4663,
RE/MAX Traders Unlimited
Source: RMLS Alliance as distributed by MLS GRID,MLS#: PA1270516 Originating MLS: Peoria Area Association of Realtors
Originating MLS: Peoria Area Association of Realtors
Facts & features
Interior
Bedrooms & bathrooms
- Bedrooms: 3
- Bathrooms: 2
- Full bathrooms: 1
- 1/2 bathrooms: 1
Bedroom 1
- Level: Upper
- Dimensions: 18ft 5in x 17ft 0in
Bedroom 2
- Level: Upper
- Dimensions: 11ft 4in x 9ft 0in
Bedroom 3
- Level: Main
- Dimensions: 11ft 0in x 9ft 1in
Other
- Level: Basement
- Dimensions: 12ft 0in x 7ft 2in
Other
- Area: 595
Additional room
- Description: 3 SEASON ROOM
- Level: Main
- Dimensions: 12ft 0in x 7ft 4in
Family room
- Level: Basement
- Dimensions: 14ft 0in x 13ft 5in
Kitchen
- Level: Main
- Dimensions: 12ft 1in x 9ft 0in
Laundry
- Level: Basement
- Dimensions: 11ft 0in x 10ft 0in
Living room
- Level: Main
- Dimensions: 16ft 1in x 14ft 0in
Main level
- Area: 796
Upper level
- Area: 427
Heating
- Forced Air
Cooling
- Central Air
Appliances
- Included: Microwave, Range, Refrigerator
Features
- Ceiling Fan(s)
- Windows: Blinds
- Basement: Daylight,Finished,Full
Interior area
- Total structure area: 1,223
- Total interior livable area: 1,818 sqft
Property
Parking
- Total spaces: 1.5
- Parking features: Detached, Oversized
- Garage spaces: 1.5
- Details: Number Of Garage Remotes: 0
Features
- Patio & porch: Patio
Lot
- Size: 5,500 Square Feet
- Dimensions: 55 x 100
- Features: Level
Details
- Parcel number: 041002323012
Construction
Type & style
- Home type: SingleFamily
- Property subtype: Single Family Residence, Residential
Materials
- Frame, Vinyl Siding
- Foundation: Block
- Roof: Shingle
Condition
- New construction: No
- Year built: 1930
Utilities & green energy
- Sewer: Public Sewer
- Water: Public
- Utilities for property: Cable Available
Community & HOA
Community
- Subdivision: Pekin Gardens
Location
- Region: Pekin
Financial & listing details
- Price per square foot: $66/sqft
- Tax assessed value: $75,210
- Annual tax amount: $2,183
- Date on market: 9/26/2026
- Cumulative days on market: 11 days
Estimated market value
$116,500
$111,000 - $122,000
$1,517/mo
Price history
| Date | Event | Price |
|---|---|---|
| 9/29/2026 | Price change | $119,900-4%$66/sqft |
Source:  RMLS Alliance as distributed by MLS GRID #PA1270516 Report a problem RMLS Alliance as distributed by MLS GRID #PA1270516 Report a problem | ||
| 9/26/2026 | Listed for sale | $124,900+256.9%$69/sqft |
Source: RMLS Alliance as distributed by MLS GRID #PA1270516 Report a problem | ||
| 3/24/2021 | Listing removed | -- |
Source: Owner Report a problem | ||
| 3/5/2019 | Listing removed | $895 |
Source: Owner Report a problem | ||
| 3/1/2019 | Listed for rent | $895 |
Source: Owner Report a problem | ||
| 9/13/2011 | Sold | $35,000$19/sqft |
Source: Public Record Report a problem | ||
Public tax history
| Year | Property taxes | Tax assessment |
|---|---|---|
| 2025 | $2,184 +4.5% | $25,070 +7.4% |
| 2024 | $2,090 +5.3% | $23,340 +7.7% |
| 2023 | $1,985 +6.3% | $21,670 +7.2% |
| 2022 | $1,868 +5.4% | $20,210 +5.5% |
| 2021 | $1,772 +0.9% | $19,160 |
| 2020 | $1,756 +1.4% | $19,160 |
| 2019 | $1,732 +2.6% | $19,160 |
| 2018 | $1,687 | $19,160 +2.8% |
| 2017 | $1,687 +5.5% | $18,640 +2.1% |
| 2016 | $1,599 +5.1% | $18,260 |
| 2015 | $1,521 -3.5% | -- |
| 2013 | $1,577 | $19,340 |
| 2012 | -- | $19,340 |
| 2011 | -- | $19,340 -1.7% |
| 2010 | -- | $19,680 -12.3% |
| 2009 | $1,580 | $22,430 |
Find assessor info on the county website
Monthly payment
Est. payment
Payment breakdown
Explore the cost of this home by adjusting the details. Changes won't be saved.Climate risks
Neighborhood: 61554
Nearby schools
Schools provided by the listing agent
- High: Pekin Community
Source: RMLS Alliance as distributed by MLS GRID. This data may not be complete. We recommend contacting the local school district to confirm school assignments for this home.
Similar homes
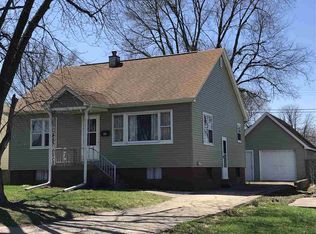
- $128,0002 bd2 ba1.6k sqft1013 S 8th St, Pekin, IL 61554For Sale

 MLS ID #PA1270696, Andrew Barnes, Jim Maloof Realty, Inc.. RMLS Alliance as distributed by MLS GRID
 - $130,0003 bd2 ba2.4k sqft700 S 8th St, Pekin, IL 61554For Sale
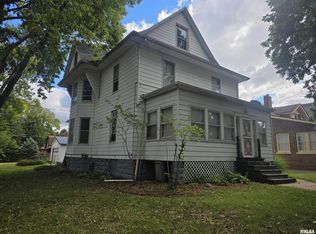 MLS ID #PA1270584, Joe Lee, Jim Maloof Realty, Inc.. RMLS Alliance as distributed by MLS GRID
 - $134,9002 bd1 ba1.2k sqft1533 Bacon St, Pekin, IL 61554For Sale
 MLS ID #PA1270697, Chris Marek, Realty Executives Acclaimed. RMLS Alliance as distributed by MLS GRID
 - $115,0003 bd2 ba1.6k sqft636 S 12th St, Pekin, IL 61554For Sale
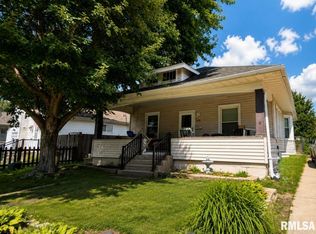 MLS ID #PA1268683, Rickey L Mathis, RE/MAX Traders Unlimited. RMLS Alliance as distributed by MLS GRID
 - $129,9004 bd2 ba1.6k sqft304 Parkway Ln, Pekin, IL 61554For SaleMLS ID #PA1270515, Jennifer M Bradshaw, RE/MAX Traders Unlimited. RMLS Alliance as distributed by MLS GRID
- $129,9003 bd1 ba1.3k sqft1003 Chestnut St, Pekin, IL 61554For SaleMLS ID #PA1270619, Traci Buttrum, The Real Estate Group Inc.. RMLS Alliance as distributed by MLS GRID
- $115,0003 bd1 ba1.6k sqft616 Summer St, Pekin, IL 61554For SaleMLS ID #PA1266770, Mari Halliday, Jim Maloof Realty, Inc.. RMLS Alliance as distributed by MLS GRID
- $79,9002 bd2 ba1.4k sqft804 Illinois St, Pekin, IL 61554For SaleMLS ID #PA1270799, Ryan Deiss, Keller Williams Revolution Mac. RMLS Alliance as distributed by MLS GRID
- $149,9004 bd2 ba1.6k sqft300 South St, Pekin, IL 61554For SaleMLS ID #PA1269533, Mary Ann Ladendorf, RE/MAX Traders Unlimited. RMLS Alliance as distributed by MLS GRID
- $85,0002 bd1 ba910 sqft407 Herman St, Pekin, IL 61554For SaleMLS ID #PA1270709, Kelly A Rupp, Coldwell Banker Real Estate Group. RMLS Alliance as distributed by MLS GRID
- $89,9003 bd2 ba969 sqft331 Herman St, Pekin, IL 61554For SaleMLS ID #PA1269593, Adam J Merrick, Adam Merrick Real Estate. RMLS Alliance as distributed by MLS GRID
- $164,5003 bd1 ba1.3k sqft118 N Roosevelt St, North Pekin, IL 61554For SaleMLS ID #PA1270818, Jennifer M Bradshaw, RE/MAX Traders Unlimited. RMLS Alliance as distributed by MLS GRID
- $109,5004 bd2 ba1.9k sqft205 Parkway Ln, Pekin, IL 61554For SaleMLS ID #PA1269505, Jennifer M Bradshaw, RE/MAX Traders Unlimited. RMLS Alliance as distributed by MLS GRID
- $79,9003 bd1 ba1k sqft1404 S 13th St, Pekin, IL 61554For SaleMLS ID #PA1270379, Adam J Merrick, Adam Merrick Real Estate. RMLS Alliance as distributed by MLS GRID
