FULLY RENOVATED, OPEN-CONCEPT GEM in the heart of Southlake — now offered at a incredible new price!
Located in top-rated Carroll ISD with NO HOA. This beautifully renovated transitional-style home offers 5 bedrooms, 3 bathrooms, plus a versatile flex room—ideal for a home office, gym, or game room. The open layout features soaring ceilings, abundant natural light, and designer finishes that create an elegant, seamless flow throughout. The chef’s kitchen impresses with quartz countertops, custom cabinetry, and premium stainless steel appliances—perfect for entertaining or everyday living. The private primary suite is a relaxing retreat with a spa-style bathroom and large walk-in closet. Secondary bedrooms are spacious and bathrooms have been thoughtfully updated with high-end fixtures.
Meticulously maintained and loaded with upgrades, including:New Timberline HD Lifetime roof (2021) with radiant barrier,Three new HVAC systems (2022) and updated water heaters,Saltwater pool (2017) with smartphone-controlled automation. Step outside to your private backyard oasis, ideal for al fresco dining, lounging, or hosting friends and family. Located just minutes from Southlake Town Square, fine dining, shopping, and top-ranked Carroll ISD schools. This home combines luxury, location, and lifestyle—a truly turnkey opportunity in one of DFW’s most desirable communities.
Sold
Price Unknown
708 Dove Creek Trl, Southlake, TX 76092
5beds
3,460sqft
Single Family Residence
Built in 1998
0.46 Acres Lot
$1,279,800 Zestimate®
$--/sqft
$5,941 Estimated rent
Home value
$1,279,800
$1.18M - $1.38M
$5,941/mo
Zestimate® history
Owner options
List your home for rent
$5,941/mo
Rent Zestimate®
Find your next renter with Zillow Rental Manager. Plus, with online applications, you can quickly screen prospective tenants – for free.
$5,941/mo
Rent Zestimate®
Refinance and save
Refinancing to a lower rate could help reduce your monthly payments and save thousands over the life of the loan.
Explore your selling options
Work with a Zillow partner agent
Leverage their expertise and Zillow's premium Showcase listings to get your home seen by more buyers.
Get startedList with your own agent
Get your home in front of millions of buyers by listing it on Zillow.
Learn how to do itSell it yourself
Take full control of how buyers see your home on Zillow by listing For Sale by Owner (FSBO).
List your homeWhat's special
Saltwater poolDesigner finishesPrivate backyard oasisAbundant natural lightQuartz countertopsLarge walk-in closetPremium stainless steel appliances
Zillow last checked:
Listing updated:
Listed by:
Paola Reynaud Orrico 0813495 817-441-0452,
Keller Williams Realty 817-329-8850
Bought with:
Zheng Yang
Citiwide Properties Corp.
Source: NTREIS,MLS#: 20970221
Facts & features
Interior
Bedrooms & bathrooms
- Bedrooms: 5
- Bathrooms: 3
- Full bathrooms: 3
Primary bedroom
- Features: Ceiling Fan(s), Walk-In Closet(s)
- Level: First
- Dimensions: 20 x 14
Bedroom
- Features: Built-in Features, Ceiling Fan(s), Walk-In Closet(s)
- Level: First
- Dimensions: 13 x 12
Bedroom
- Features: Ceiling Fan(s)
- Level: First
- Dimensions: 17 x 12
Bedroom
- Features: Ceiling Fan(s)
- Level: Second
- Dimensions: 12 x 11
Bedroom
- Features: Ceiling Fan(s)
- Level: Second
- Dimensions: 13 x 12
Primary bathroom
- Features: Built-in Features, Dual Sinks, Granite Counters
- Level: First
- Dimensions: 13 x 12
Breakfast room nook
- Features: Built-in Features
- Level: First
- Dimensions: 8 x 12
Dining room
- Level: First
- Dimensions: 21 x 11
Other
- Features: Built-in Features, Linen Closet
- Level: First
- Dimensions: 12 x 5
Kitchen
- Features: Breakfast Bar, Built-in Features, Kitchen Island, Pantry, Stone Counters
- Level: First
- Dimensions: 15 x 13
Laundry
- Features: Built-in Features, Closet, Utility Sink
- Level: First
- Dimensions: 12 x 7
Living room
- Features: Built-in Features, Ceiling Fan(s), Fireplace
- Level: First
- Dimensions: 21 x 16
Office
- Features: Ceiling Fan(s)
- Level: First
- Dimensions: 15 x 12
Heating
- Central
Cooling
- Central Air, Ceiling Fan(s), Electric
Appliances
- Included: Built-In Refrigerator, Dishwasher, Electric Oven, Gas Cooktop, Microwave
- Laundry: Washer Hookup, Electric Dryer Hookup, Laundry in Utility Room
Features
- Built-in Features, Chandelier, Decorative/Designer Lighting Fixtures, Double Vanity, Granite Counters, Kitchen Island, Open Floorplan, Pantry, Cable TV, Walk-In Closet(s)
- Flooring: Carpet, Ceramic Tile, Engineered Hardwood
- Has basement: No
- Number of fireplaces: 1
- Fireplace features: Gas, Living Room
Interior area
- Total interior livable area: 3,460 sqft
Property
Parking
- Total spaces: 3
- Parking features: Garage Faces Side
- Attached garage spaces: 3
Features
- Levels: Two
- Stories: 2
- Pool features: In Ground, Outdoor Pool, Pool, Salt Water, Waterfall
Lot
- Size: 0.46 Acres
Details
- Parcel number: 06435734
Construction
Type & style
- Home type: SingleFamily
- Architectural style: Detached
- Property subtype: Single Family Residence
Materials
- Foundation: Combination
- Roof: Shingle
Condition
- Year built: 1998
Utilities & green energy
- Sewer: Public Sewer
- Water: Public
- Utilities for property: Sewer Available, Water Available, Cable Available
Community & HOA
Community
- Security: Carbon Monoxide Detector(s), Smoke Detector(s)
- Subdivision: Chapel Downs Add
HOA
- Has HOA: No
Location
- Region: Southlake
Financial & listing details
- Tax assessed value: $973,347
- Annual tax amount: $17,024
- Date on market: 6/14/2025
- Cumulative days on market: 32 days
- Listing terms: Cash,Conventional
Price history
| Date | Event | Price |
|---|---|---|
| 8/14/2025 | Sold | -- |
Source: NTREIS #20970221 Report a problem | ||
| 7/25/2025 | Pending sale | $1,347,000$389/sqft |
Source: NTREIS #20970221 Report a problem | ||
| 7/17/2025 | Contingent | $1,347,000$389/sqft |
Source: NTREIS #20970221 Report a problem | ||
| 7/5/2025 | Price change | $1,347,000-2%$389/sqft |
Source: NTREIS #20970221 Report a problem | ||
| 6/26/2025 | Price change | $1,374,000-6.5%$397/sqft |
Source: NTREIS #20970221 Report a problem | ||
| 6/14/2025 | Listed for sale | $1,470,000+42.7%$425/sqft |
Source: NTREIS #20970221 Report a problem | ||
| 12/29/2023 | Sold | -- |
Source: NTREIS #20425994 Report a problem | ||
| 12/22/2023 | Pending sale | $1,030,000$298/sqft |
Source: NTREIS #20425994 Report a problem | ||
| 12/17/2023 | Contingent | $1,030,000$298/sqft |
Source: NTREIS #20425994 Report a problem | ||
| 10/27/2023 | Price change | $1,030,000-1.6%$298/sqft |
Source: NTREIS #20425994 Report a problem | ||
| 9/27/2023 | Price change | $1,047,225-0.9%$303/sqft |
Source: NTREIS #20425994 Report a problem | ||
| 9/7/2023 | Listed for sale | $1,057,225$306/sqft |
Source: NTREIS #20425994 Report a problem | ||
Public tax history
| Year | Property taxes | Tax assessment |
|---|---|---|
| 2025 | $15,144 -11% | $973,347 |
| 2024 | $17,024 +48.5% | $973,347 +12.1% |
| 2023 | $11,466 -13.6% | $867,921 +15.3% |
| 2022 | $13,265 +4.8% | $752,987 +18.4% |
| 2021 | $12,657 +8.5% | $636,227 +16.7% |
| 2020 | $11,663 -0.8% | $545,000 |
| 2019 | $11,755 -4.8% | $545,000 +0.1% |
| 2018 | $12,353 +12% | $544,484 +13.1% |
| 2017 | $11,028 +7.2% | $481,349 +8.8% |
| 2016 | $10,286 +7.3% | $442,214 +9.2% |
| 2015 | $9,583 | $405,000 -5.4% |
| 2014 | $9,583 | $428,100 +18.2% |
| 2013 | -- | $362,300 +1% |
| 2012 | -- | $358,600 +3.5% |
| 2011 | -- | $346,500 -8.5% |
| 2010 | -- | $378,500 +3% |
| 2009 | -- | $367,400 |
| 2008 | -- | $367,400 +13.2% |
| 2007 | -- | $324,700 +11.8% |
| 2006 | -- | $290,300 |
| 2005 | -- | $290,300 |
| 2004 | -- | $290,300 -8.5% |
| 2003 | -- | $317,100 +8% |
| 2002 | -- | $293,700 +5.1% |
| 2001 | -- | $279,500 |
| 2000 | -- | $279,500 |
Find assessor info on the county website
Neighborhood: 76092
Nearby homes
- $862,7004 bd3 ba2.4k sqft710 Dove Creek Trl, Southlake, TX 76092Off Market
- $979,5004 bd3 ba2.9k sqft706 Dove Creek Trl, Southlake, TX 76092Off Market

- $1,174,2005 bd5 ba4k sqft709 Saratoga Dr, Southlake, TX 76092Off Market
- $970,2004 bd3 ba3k sqft301 Chestnut Cove Cir, Southlake, TX 76092Off Market
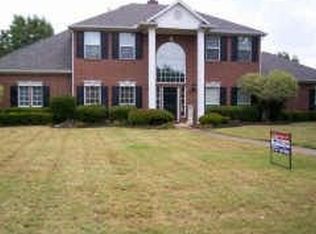
- $1,241,4003 bd3 ba3.2k sqft711 Saratoga Dr, Southlake, TX 76092Off Market
- $1,317,9004 bd3 ba4k sqft707 Saratoga Dr, Southlake, TX 76092Off Market
- $1,030,4003 bd3 ba3k sqft712 Dove Creek Trl, Southlake, TX 76092Off Market
- $1,034,9004 bd4 ba3.1k sqft704 Dove Creek Trl, Southlake, TX 76092Off Market
Nearby schools
GreatSchools rating
- 10/10Durham Intermediate SchoolGrades: 5-6Distance: 0.6 mi
- 10/10Carroll Middle SchoolGrades: 7-8Distance: 1.4 mi
- 8/10Carroll High SchoolGrades: 9-10Distance: 0.4 mi
Schools provided by the listing agent
- Elementary: Walnut Grove
- Middle: Carroll
- High: Carroll
- District: Carroll ISD
Source: NTREIS. This data may not be complete. We recommend contacting the local school district to confirm school assignments for this home.
Get a cash offer in 3 minutes
Find out how much your home could sell for in as little as 3 minutes with a no-obligation cash offer.
Estimated market value
$1,279,800
Get a cash offer in 3 minutes
Find out how much your home could sell for in as little as 3 minutes with a no-obligation cash offer.
Estimated market value
$1,279,800
- Texas
- Tarrant County
- Southlake
- 76092
- 708 Dove Creek Trl
