***PLEASE NOTE TIME FOR OPEN HOUSE IS NOW 11-1 (Weather Permitting)**** Charming 1928 Home in Historic Anneslie – Timeless Elegance with Modern Comforts. Welcome to 708 Dunkirk Road, a truly special home in the heart of historic Anneslie. Located in the coveted Stoneleigh Elementary School district, this 1928 classic exudes warmth and character while offering thoughtful modern updates. A charming brick walkway and driveway lead you to this storybook home, complete with a rare, full two-car garage—a true find in Anneslie! Step inside to discover rich wood floors on both levels, original millwork, and a cozy wood-burning fireplace in the living room, setting the stage for inviting living spaces filled with charm. The showstopper of this home is the spacious kitchen and family room addition, completed in 2001. Designed for both comfort and style, this stunning space features vaulted ceilings, a skylight, a gas fireplace, and a full wall of windows, bathing the room in natural light and creating a chalet-like retreat. A rear entrance foyer adds convenience and function, seamlessly connecting to the backyard. Both bathrooms have been tastefully updated, blending modern finishes with the home’s timeless appeal. The zoned heating and cooling system ensures year-round comfort, offering efficiency and control in every season. Nestled on a tree-lined street in one of Towson’s most sought-after neighborhoods, this home is just minutes from Towson’s vibrant shops, dining, and entertainment, with an easy commute to downtown Baltimore. Don’t miss the opportunity to own a piece of Anneslie’s history—where charm, community, and convenience come together.
Sold for $590,000
$590,000
708 Dunkirk Rd, Baltimore, MD 21212
3beds
1,670sqft
Single Family Residence
Built in 1928
6,250 Square Feet Lot
$598,900 Zestimate®
$353/sqft
$2,629 Estimated rent
Home value
$598,900
$545,000 - $659,000
$2,629/mo
Zestimate® history
Owner options
List your home for rent
$2,629/mo
Rent Zestimate®
Find your next renter with Zillow Rental Manager. Plus, with online applications, you can quickly screen prospective tenants – for free.
$2,629/mo
Rent Zestimate®
Refinance and save
$3,817/mo
Est. payment
Refinancing to a lower rate could help reduce your monthly payments and save thousands over the life of the loan.
$3,817/mo
Est. payment
Explore your selling options
Work with a Zillow partner agent
Leverage their expertise and Zillow's premium Showcase listings to get your home seen by more buyers.
Get startedList with your own agent
Get your home in front of millions of buyers by listing it on Zillow.
Learn how to do itSell it yourself
Take full control of how buyers see your home on Zillow by listing For Sale by Owner (FSBO).
List your homeWhat's special
Gas fireplaceCozy wood-burning fireplaceTree-lined streetCharming brick walkwayFamily room additionRear entrance foyerVaulted ceilings
Zillow last checked:
Listing updated:
Listed by:
Nancy Hofmann 410-459-4445,
Compass,
Listing Team: The Hofmann Home Group
Bought with:
Sara Lincoln, 665684
Long & Foster Real Estate, Inc.
Source: Bright MLS,MLS#: MDBC2116886
Facts & features
Interior
Bedrooms & bathrooms
- Bedrooms: 3
- Bathrooms: 2
- Full bathrooms: 2
- Main level bathrooms: 1
- Main level bedrooms: 2
Rooms
- Room types: Living Room, Dining Room, Primary Bedroom, Bedroom 2, Bedroom 3, Kitchen, Family Room, Bathroom 2, Bonus Room, Primary Bathroom
Primary bedroom
- Features: Flooring - Wood
- Level: Upper
- Area: 208 Square Feet
- Dimensions: 12 X 16
Bedroom 2
- Level: Main
- Area: 144 Square Feet
- Dimensions: 12 X 12
Bedroom 3
- Level: Main
- Area: 144 Square Feet
- Dimensions: 12 X 12
Primary bathroom
- Level: Upper
Bathroom 2
- Level: Main
Bonus room
- Features: Flooring - Wood
- Level: Upper
- Area: 70 Square Feet
- Dimensions: 10 x 7
Dining room
- Features: Flooring - Wood
- Level: Main
- Area: 168 Square Feet
- Dimensions: 14 x 12
Family room
- Features: Cathedral/Vaulted Ceiling, Fireplace - Gas
- Level: Main
- Area: 340 Square Feet
- Dimensions: 20 x 17
Kitchen
- Features: Eat-in Kitchen
- Level: Main
- Area: 165 Square Feet
- Dimensions: 15 x 11
Living room
- Features: Flooring - Wood, Fireplace - Wood Burning
- Level: Main
- Area: 182 Square Feet
- Dimensions: 14 x 13
Heating
- Forced Air, Zoned, Natural Gas
Cooling
- Ceiling Fan(s), Central Air, Zoned, Electric
Appliances
- Included: Dishwasher, Disposal, Dryer, Exhaust Fan, Oven/Range - Gas, Self Cleaning Oven, Oven, Tankless Water Heater, Gas Water Heater
Features
- Kitchen - Table Space, Dining Area, Other, Primary Bath(s)
- Flooring: Wood
- Windows: Double Pane Windows, Window Treatments
- Basement: Unfinished,Exterior Entry,Sump Pump,Space For Rooms,Windows
- Number of fireplaces: 1
Interior area
- Total structure area: 2,450
- Total interior livable area: 1,670 sqft
- Finished area above ground: 1,670
- Finished area below ground: 0
Property
Parking
- Total spaces: 6
- Parking features: Garage Faces Front, Off Street, Detached, Driveway, On Street
- Garage spaces: 2
- Uncovered spaces: 4
Accessibility
- Accessibility features: None
Features
- Levels: Three
- Stories: 3
- Patio & porch: Deck
- Exterior features: Other
- Pool features: None
- Fencing: Partial
Lot
- Size: 6,250 Square Feet
- Dimensions: 1.00 x
- Features: Landscaped, Other
Details
- Additional structures: Above Grade, Below Grade
- Parcel number: 04090920300300
- Zoning: R
- Special conditions: Standard
Construction
Type & style
- Home type: SingleFamily
- Architectural style: Bungalow,Craftsman
- Property subtype: Single Family Residence
Materials
- Frame
- Foundation: Block, Other
- Roof: Asphalt
Condition
- Excellent
- New construction: No
- Year built: 1928
Utilities & green energy
- Sewer: Public Sewer
- Water: Public
- Utilities for property: Cable Available
Community & HOA
Community
- Subdivision: Anneslie
HOA
- Has HOA: No
Location
- Region: Baltimore
- Municipality: BALTIMORE
Financial & listing details
- Price per square foot: $353/sqft
- Tax assessed value: $449,400
- Annual tax amount: $5,447
- Date on market: 2/7/2025
- Listing agreement: Exclusive Right To Sell
- Listing terms: Conventional,FHA,Cash,VA Loan
- Ownership: Fee Simple
Price history
| Date | Event | Price |
|---|---|---|
| 3/26/2025 | Sold | $590,000+1.9%$353/sqft |
Source:  Bright MLS #MDBC2116886 Report a problem Bright MLS #MDBC2116886 Report a problem | ||
| 2/13/2025 | Pending sale | $579,000$347/sqft |
Source: Bright MLS #MDBC2116886 Report a problem | ||
| 2/12/2025 | Listing removed | $579,000$347/sqft |
Source: Bright MLS #MDBC2116886 Report a problem | ||
| 2/7/2025 | Listed for sale | $579,000+248.8%$347/sqft |
Source: Bright MLS #MDBC2116886 Report a problem | ||
| 3/14/1997 | Sold | $166,000$99/sqft |
Source: Public Record Report a problem | ||
Public tax history
| Year | Property taxes | Tax assessment |
|---|---|---|
| 2025 | $6,589 +21% | $477,400 +6.2% |
| 2024 | $5,447 +6.6% | $449,400 +6.6% |
| 2023 | $5,107 +7.1% | $421,400 +7.1% |
| 2022 | $4,768 +1% | $393,400 +1% |
| 2021 | $4,721 +1% | $389,533 +1% |
| 2020 | $4,674 +1% | $385,667 +1% |
| 2019 | $4,627 +2.8% | $381,800 +2.8% |
| 2018 | $4,503 +2.8% | $371,533 +2.8% |
| 2017 | $4,379 +43.6% | $361,267 +2.9% |
| 2016 | $3,050 | $351,000 |
| 2015 | $3,050 | $351,000 |
| 2014 | $3,050 | $351,000 -11.4% |
| 2013 | -- | $396,100 |
| 2012 | -- | $396,100 |
| 2011 | -- | $396,100 -9.8% |
| 2010 | -- | $439,050 +10.8% |
| 2009 | -- | $396,162 +12.1% |
| 2008 | -- | $353,276 +13.8% |
| 2007 | -- | $310,390 +13.9% |
| 2006 | -- | $272,516 +16.1% |
| 2005 | -- | $234,643 +19.2% |
| 2004 | -- | $196,770 +7.7% |
| 2003 | -- | $182,646 +8.4% |
| 2002 | -- | $168,523 +9.1% |
| 2001 | -- | $154,400 |
Find assessor info on the county website
Neighborhood: 21212
Nearby homes
- $556,500-- bd2 ba2.1k sqft706 Dunkirk Rd, Baltimore, MD 21212Off Market
- $505,6003 bd2 ba1.6k sqft710 Dunkirk Rd, Baltimore, MD 21212Off Market
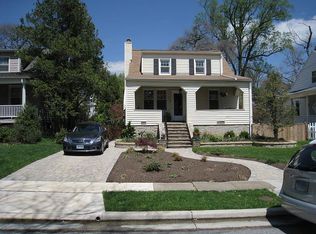
- $461,700-- bd2 ba1.1k sqft704 Dunkirk Rd, Baltimore, MD 21212Off Market
- $525,500-- bd2 ba1.6k sqft712 Dunkirk Rd, Baltimore, MD 21212Off Market
- $445,2003 bd2 ba1.3k sqft709 Murdock Rd, Baltimore, MD 21212Off Market
- $511,0004 bd2 ba1.3k sqft707 Murdock Rd, Baltimore, MD 21212Off Market
- $536,300-- bd2 ba1.6k sqft702 Dunkirk Rd, Baltimore, MD 21212Off Market
- $584,2003 bd2 ba2.5k sqft711 Murdock Rd, Baltimore, MD 21212Off Market
Nearby schools
GreatSchools rating
- 9/10Stoneleigh Elementary SchoolGrades: K-5Distance: 0.5 mi
- 8/10Dumbarton Middle SchoolGrades: 6-8Distance: 0.6 mi
- 8/10Towson High Law & Public PolicyGrades: 9-12Distance: 1 mi
Schools provided by the listing agent
- Elementary: Stoneleigh
- Middle: Dumbarton
- High: Towson High Law & Public Policy
- District: Baltimore County Public Schools
Source: Bright MLS. This data may not be complete. We recommend contacting the local school district to confirm school assignments for this home.
Get a cash offer in 3 minutes
Find out how much your home could sell for in as little as 3 minutes with a no-obligation cash offer.
Estimated market value
$598,900
Get a cash offer in 3 minutes
Find out how much your home could sell for in as little as 3 minutes with a no-obligation cash offer.
Estimated market value
$598,900
- Maryland
- Baltimore County
- Towson
- 21212
- 708 Dunkirk Rd
