Skip main navigation
Sold
  • Price Unknown

    708 E 109th St, Kansas City, MO 64131

    3beds
    1,265sqft
    Single Family Residence
    Built in 1957
    0.5 Acres Lot
    $331,400 Zestimate®
    $--/sqft
    $1,853 Estimated rent

    Home value

    $331,400

    $315,000 - $348,000

    $1,853/mo

    Zestimate® history
    Loading
    Loading...

    Owner options

    List your home for rent

    $1,853/mo

    Rent Zestimate®

    Find your next renter with Zillow Rental Manager. Plus, with online applications, you can quickly screen prospective tenants – for free.

    Learn more

    $1,853/mo

    Rent Zestimate®

    Refinance and save

    Refinancing to a lower rate could help reduce your monthly payments and save thousands over the life of the loan.

    See today's rates

    Explore your selling options

    Work with a Zillow partner agent

    Leverage their expertise and Zillow's premium Showcase listings to get your home seen by more buyers.

    Get started

    List with your own agent

    Get your home in front of millions of buyers by listing it on Zillow.

    Learn how to do it

    Sell it yourself

    Take full control of how buyers see your home on Zillow by listing For Sale by Owner (FSBO).

    List your home

    What's special

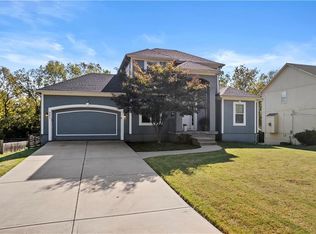
    LOTS OF UPDATES to this adorable ranch home that sits on a large, fenced-in half acre in beautiful Mayfair! Enjoy cooking in the gorgeous, remodeled kitchen which features quartz countertops, new cabinetry, stainless steel appliances, gorgeous cedar beam, and gas stove. The open concept living room includes a new sliding back door, new laminate hardwood floors and new LED lighting through out the main living area of the home. Master bath features new quartz countertop. New ceramic tile and sink fixtures in both bathrooms. Third bedroom could be a flex room with a daybed/futon for sleeping, office, exercise room - whatever your heart desires! Enjoy your morning coffee in the oversized, remodeled 3 season room with new double hung windows and screens, and storm door overlooking the spacious backyard, which features a new raised garden. New utility sink installed in laundry room right off sunroom. Fresh paint on interior and exterior of home. New planters in the front and back of the home. Easy highway access and close to shopping and restaurants in the Red Bridge area.

    Zillow last checked:

    Listing updated:

    Listed by:

    Michelle Grassie 913-302-2897,

    Weichert, Realtors Welch & Com

    Bought with:

    Adrienne Towner, 00242452

    Real Broker, LLC

    Source: Heartland MLS as distributed by MLS GRID,MLS#: 2470684MLS Logo

    Facts & features

    Interior

    Bedrooms & bathrooms
    • Bedrooms: 3
    • Bathrooms: 2
    • Full bathrooms: 2
    Primary bedroom
    • Features: Wood Floor
    • Level: First
    Bedroom 2
    • Features: Ceiling Fan(s), Wood Floor
    • Level: First
    Bedroom 3
    • Level: First
    Primary bathroom
    • Features: Ceramic Tiles, Quartz Counter, Shower Over Tub
    • Level: First
    Bathroom 1
    • Features: Ceramic Tiles, Shower Only
    • Level: First
    Enclosed porch
    • Level: First
    Kitchen
    • Features: Pantry, Quartz Counter
    • Level: First
    Laundry
    • Level: First
    Living room
    • Features: Wood Floor
    • Level: First
    Heating
    • Natural Gas, Forced Air
    Cooling
    • Electric
    Appliances
    • Included: Dishwasher, Disposal, Microwave, Gas Range
    • Laundry: Laundry Room, Sink
    Features
    • Ceiling Fan(s), Pantry
    • Flooring: Other
    • Windows: Window Coverings, Thermal Windows
    • Basement: Slab
    • Has fireplace: No
    Interior area
    • Total structure area: 1,265
    • Total interior livable area: 1,265 sqft
    • Finished area above ground: 1,265

    Property

    Parking
    • Total spaces: 2
    • Parking features: Attached, Garage Door Opener, Garage Faces Front
    • Attached garage spaces: 2
    Features
    • Patio & porch: Patio, Screened
    • Fencing: Metal,Wood
    Lot
    • Size: 0.5 Acres
    • Dimensions: 100 x 208
    • Features: City Limits, Level
    Details
    • Additional structures: Shed(s)
    • Parcel number: 65210051400000000

    Construction

    Type & style
    • Home type: SingleFamily
    • Architectural style: Traditional
    • Property subtype: Single Family Residence
    Materials
    • Vinyl Siding
    • Roof: Composition
    Condition
    • Year built: 1957

    Utilities & green energy

    • Sewer: Public Sewer
    • Water: Public

    Community & HOA

    Community
    • Subdivision: Mayfair
    HOA
    • Has HOA: Yes
    Location
    • Region: Kansas City

    Financial & listing details

    • Tax assessed value: $189,110
    • Annual tax amount: $2,368
    • Date on market: 2/1/2024
    • Listing terms: Cash,Conventional,FHA,VA Loan
    • Ownership: Private
    • Road surface type: Paved

    Price history

    DateEventPrice
    2/23/2024Sold--
    Source: Heartland MLS as distributed by MLS GRID #2470684 Report a problem
    2/4/2024Pending sale$300,000$237/sqft
    Source: Heartland MLS as distributed by MLS GRID #2470684 Report a problem
    2/1/2024Listed for sale$300,000+100%$237/sqft
    Source: Heartland MLS as distributed by MLS GRID #2470684 Report a problem
    3/22/2018Sold--
    Source: Heartland MLS as distributed by MLS GRID #2068356 Report a problem
    3/9/2018Pending sale$150,000$119/sqft
    Source: ReeceNichols Lees Summit #2068356 Report a problem
    2/7/2018Price change$150,000-6.3%$119/sqft
    Source: ReeceNichols Lees Summit #2068356 Report a problem
    1/22/2018Price change$160,000-4.5%$126/sqft
    Source: ReeceNichols Lees Summit #2068356 Report a problem
    11/29/2017Price change$167,500-2.6%$132/sqft
    Source: ReeceNichols Lees Summit #2068356 Report a problem
    10/23/2017Price change$172,000-3.9%$136/sqft
    Source: ReeceNichols Lees Summit #2068356 Report a problem
    9/13/2017Listed for sale$179,000$142/sqft
    Source: ReeceNichols Lees Summit #2068356 Report a problem

    Public tax history

    YearProperty taxesTax assessment
    2025$2,779 +15.2%$35,931 +15%
    2024$2,412 +2.1%$31,245
    2023$2,364 -0.2%$31,245 +15%
    2022$2,368 +0.3%$27,170
    2021$2,361 -6.4%$27,170 +0.1%
    2020$2,523 +10.6%$27,134
    2019$2,281 $27,134 +14.9%
    2018$2,281 -1.8%$23,616
    2017$2,324 +4.7%$23,616 +2.6%
    2016$2,218 +0.9%$23,024 +2%
    2014$2,198 +3.1%$22,572
    2013$2,133 +1.3%$22,572 +3.3%
    2012$2,105 +8.7%$21,853
    2011$1,937 +0.8%$21,853
    2010$1,922 -1.9%$21,853
    2009$1,959 +0.2%$21,853 -2%
    2008$1,956 +6.9%$22,299
    2007$1,831 +0.5%$22,299
    2006$1,821 +24.9%$22,299
    2005$1,458 +0.3%$22,299 +25.2%
    2004$1,454 +14.2%$17,809
    2003$1,273 +5.3%$17,809 +15%
    2002$1,209 +3.3%$15,487
    2001$1,171 $15,487
    Find assessor info on the county website

    Neighborhood: Red Bridge North

    Nearby schools

    GreatSchools rating
    Schools provided by the listing agent
    • Elementary: Red Bridge
    • Middle: Center
    • High: Center

    Source: Heartland MLS as distributed by MLS GRID. This data may not be complete. We recommend contacting the local school district to confirm school assignments for this home.

    Get a cash offer in 3 minutes
    Find out how much your home could sell for in as little as 3 minutes with a no-obligation cash offer.
    Estimated market value
    $331,400
    Get a cash offer in 3 minutes
    Find out how much your home could sell for in as little as 3 minutes with a no-obligation cash offer.
    Estimated market value
    $331,400