Welcome to your next chapter in Kansas City! This delightful three-bedroom, three-bathroom home offers the perfect blend of comfort and style for those seeking a place to call their own.
Step inside to discover thoughtfully designed living spaces that flow seamlessly from room to room. The well-appointed primary bedroom provides a peaceful retreat after a long day, while two additional bedrooms offer plenty of space for guests or home office possibilities.
Three full bathrooms mean no more morning rush hour in your own home - everyone gets their own space to prepare for the day ahead. The kitchen serves as the heart of this home, featuring ample counter space for culinary adventures whether you're a seasoned chef or more of a takeout connoisseur.
Natural light bathes the interior, creating an inviting atmosphere throughout. Outside, you'll find outdoor space perfect for weekend barbecues, morning coffee, or simply enjoying Missouri's beautiful seasonal changes.
Located in a welcoming Kansas City neighborhood, this home strikes the perfect balance between peaceful residential living and convenient access to everyday necessities. Nature enthusiasts will appreciate being just a short drive from Alex George Wetland, offering tranquil paths and green spaces for weekend explorations or daily exercise.
Sold
Price Unknown
708 E 110th Ter, Kansas City, MO 64131
3beds
2,402sqft
Half Duplex
Built in 2021
10,454 Square Feet Lot
$434,300 Zestimate®
$--/sqft
$2,949 Estimated rent
Home value
$434,300
$387,000 - $486,000
$2,949/mo
Zestimate® history
Owner options
List your home for rent
$2,949/mo
Rent Zestimate®
Find your next renter with Zillow Rental Manager. Plus, with online applications, you can quickly screen prospective tenants – for free.
$2,949/mo
Rent Zestimate®
Refinance and save
$385/mo
Est. payment
Refinancing to a lower rate could help reduce your monthly payments and save thousands over the life of the loan.
$385/mo
Est. payment
Explore your selling options
Work with a Zillow partner agent
Leverage their expertise and Zillow's premium Showcase listings to get your home seen by more buyers.
Get startedList with your own agent
Get your home in front of millions of buyers by listing it on Zillow.
Learn how to do itSell it yourself
Take full control of how buyers see your home on Zillow by listing For Sale by Owner (FSBO).
List your homeWhat's special
Beautiful seasonal changesWeekend barbecuesMorning coffeeWell-appointed primary bedroomNatural lightAmple counter spaceOutdoor space
Zillow last checked:
Listing updated:
Listed by:
Scott Eckhoff 303-250-2122,
Rival Real Estate,
Jason Eckhoff 303-704-5890,
Rival Real Estate
Bought with:
Aaron Olla, SP00234236
Real Broker, LLC
Source: Heartland MLS as distributed by MLS GRID,MLS#: 2539555
Facts & features
Interior
Bedrooms & bathrooms
- Bedrooms: 3
- Bathrooms: 3
- Full bathrooms: 3
Primary bedroom
- Features: All Carpet
- Level: Main
Bedroom 1
- Features: All Carpet
- Level: Main
Bedroom 3
- Level: Basement
Primary bathroom
- Features: Ceramic Tiles
- Level: Main
Bathroom 2
- Features: Ceramic Tiles
- Level: Main
Bathroom 3
- Level: Basement
Dining room
- Level: Main
Enclosed porch
- Level: Main
Great room
- Level: Basement
Kitchen
- Level: Main
Laundry
- Level: Main
Living room
- Level: Main
Heating
- Forced Air
Cooling
- Electric
Appliances
- Included: Dishwasher, Disposal, Microwave, Refrigerator, Built-In Electric Oven, Stainless Steel Appliance(s)
- Laundry: Laundry Room, Main Level
Features
- Flooring: Carpet, Luxury Vinyl, Tile
- Basement: Finished
- Number of fireplaces: 1
- Fireplace features: Living Room, Fireplace Screen
Interior area
- Total structure area: 2,402
- Total interior livable area: 2,402 sqft
- Finished area above ground: 1,402
- Finished area below ground: 1,000
Property
Parking
- Total spaces: 2
- Parking features: Attached, Garage Door Opener, Garage Faces Side
- Attached garage spaces: 2
Features
- Fencing: Metal
Lot
- Size: 10,454 Square Feet
Details
- Parcel number: 65210153700000000
Construction
Type & style
- Home type: SingleFamily
- Architectural style: A-Frame,Traditional
- Property subtype: Half Duplex
Materials
- Stone Trim, Stucco & Frame
- Roof: Composition
Condition
- Year built: 2021
Details
- Builder name: Lambie Custom Homes
Utilities & green energy
- Sewer: Public Sewer
- Water: Public
Community & HOA
Community
- Security: Fire Alarm, Gated Community, Smoke Detector(s)
- Subdivision: Red Bridge Greens
HOA
- Has HOA: Yes
- Services included: Maintenance Structure, Curbside Recycle, Maintenance Grounds, Maintenance Free, Insurance, Roof Repair, Roof Replace, Snow Removal, Street, Trash, Water
- HOA fee: $385 monthly
Location
- Region: Kansas City
Financial & listing details
- Tax assessed value: $426,240
- Annual tax amount: $5,437
- Date on market: 4/10/2025
- Listing terms: Cash,Conventional,FHA,VA Loan
- Ownership: Private
- Road surface type: Paved
Price history
| Date | Event | Price |
|---|---|---|
| 4/29/2025 | Sold | -- |
Source:  Heartland MLS as distributed by MLS GRID #2539555 Report a problem Heartland MLS as distributed by MLS GRID #2539555 Report a problem | ||
| 4/12/2025 | Contingent | $420,000$175/sqft |
Source: Heartland MLS as distributed by MLS GRID #2539555 Report a problem | ||
| 4/10/2025 | Listed for sale | $420,000+20.7%$175/sqft |
Source: Heartland MLS as distributed by MLS GRID #2539555 Report a problem | ||
| 9/10/2021 | Sold | -- |
Source: Heartland MLS as distributed by MLS GRID #2304485 Report a problem | ||
| 5/29/2021 | Pending sale | $347,890$145/sqft |
Source: Heartland MLS as distributed by MLS GRID #2304485 Report a problem | ||
| 2/8/2021 | Listed for sale | $347,890$145/sqft |
Source: Heartland MLS as distributed by MLS GRID #2304485 Report a problem | ||
Public tax history
| Year | Property taxes | Tax assessment |
|---|---|---|
| 2025 | $6,263 +15.2% | $80,985 +15% |
| 2024 | $5,437 +2.1% | $70,424 |
| 2023 | $5,328 -8.9% | $70,424 +5% |
| 2022 | $5,846 | $67,070 |
Find assessor info on the county website
Neighborhood: Red Bridge North
Nearby homes
- $10-- bd-- ba-- sqft899 E 110th Pl, Kansas City, MO 64131Off Market
- $102 bd2 ba1.4k sqft706 E 110th Ter, Kansas City, MO 64131Off Market
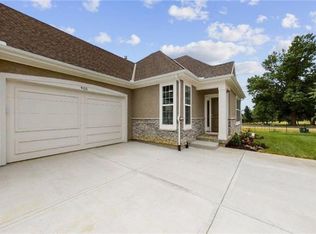
- $410,6002 bd2 ba1.4k sqft706 E 110th Ter, Kansas City, MO 64131Off Market
- $--2 bd2 ba1.4k sqft714 E 110th Ter, Kansas City, MO 64131Sold
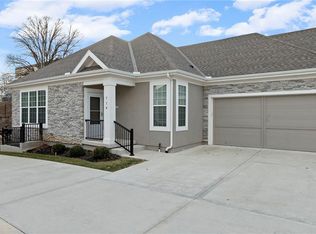
- $--3 bd3 ba2.3k sqft712 E 110th Ter, Kansas City, MO 64131Sold
- $415,0002 bd2 ba1.4k sqft712 E 110th Ter, Kansas City, MO 64131Off Market
- $102 bd2 ba1.4k sqft702 E 110th Ter, Kansas City, MO 64131Off Market
- $395,2002 bd2 ba1.3k sqft702 E 110th Ter, Kansas City, MO 64131Off Market
Nearby schools
GreatSchools rating
- 6/10Red Bridge Elementary SchoolGrades: K-5Distance: 0.4 mi
- 3/10Center Middle SchoolGrades: 6-8Distance: 1.1 mi
- 3/10Center Sr. HighGrades: 9-12Distance: 2.8 mi
Schools provided by the listing agent
- Elementary: Red Bridge
- Middle: Center
- High: Center
Source: Heartland MLS as distributed by MLS GRID. This data may not be complete. We recommend contacting the local school district to confirm school assignments for this home.
Get a cash offer in 3 minutes
Find out how much your home could sell for in as little as 3 minutes with a no-obligation cash offer.
Estimated market value
$434,300
Get a cash offer in 3 minutes
Find out how much your home could sell for in as little as 3 minutes with a no-obligation cash offer.
Estimated market value
$434,300
- Missouri
- Jackson County
- Kansas City
- 64131
- Red Bridge North
- 708 E 110th Ter
Nearby cities
Nearby neighborhoods
Nearby zip codes
Other Kansas City Topics
