Welcome Home! Get ready to enjoy this awesome 2 story, 4 bedroom, 2.5 bath home located on a cul-de-sac! with a 2 car garage, this place is perfect for hosting all your friends and family. Has an open floor plan and the updated kitchen is ready for all your culinary adventures.The great room features built-in shelving, gas fireplace, and cathedral ceilings. The main level also has an eat-in kitchen, formal dining room and main level laundry to make chores a breeze. Upstairs, the primary bedroom is a dream with its attached full bath and walk-in closet along with 2 more bedrooms and a full bath.Downstairs, the basement offers a nonconforming 4th bedroom, finished rec room for game nights, and ample storage. Step outside to the deck for some fresh air and enjoy the good times in this beauty of a home!
Closed
$305,000
708 E 13th Avenue Ct, Coal Valley, IL 61240
4beds
2,073sqft
Townhouse, Single Family Residence
Built in 1998
8,973 Square Feet Lot
$322,400 Zestimate®
$147/sqft
$2,393 Estimated rent
Home value
$322,400
$306,000 - $339,000
$2,393/mo
Zestimate® history
Owner options
List your home for rent
$2,393/mo
Rent Zestimate®
Find your next renter with Zillow Rental Manager. Plus, with online applications, you can quickly screen prospective tenants – for free.
$2,393/mo
Rent Zestimate®
Refinance and save
$2,281/mo
Est. payment
Refinancing to a lower rate could help reduce your monthly payments and save thousands over the life of the loan.
$2,281/mo
Est. payment
Explore your selling options
Work with a Zillow partner agent
Leverage their expertise and Zillow's premium Showcase listings to get your home seen by more buyers.
Get startedList with your own agent
Get your home in front of millions of buyers by listing it on Zillow.
Learn how to do itSell it yourself
Take full control of how buyers see your home on Zillow by listing For Sale by Owner (FSBO).
List your homeWhat's special
Zillow last checked:
Listing updated:
Listed by:
Cindy Lopez 563-343-8527,
RE/MAX Concepts Bettendorf
Bought with:
Jean Pritchard
Keller Williams Greater Quad Cities / Midwest Partners
Source: MRED as distributed by MLS GRID,MLS#: QC4251487
Facts & features
Interior
Bedrooms & bathrooms
- Bedrooms: 4
- Bathrooms: 3
- Full bathrooms: 2
- 1/2 bathrooms: 1
Primary bedroom
- Features: Flooring (Carpet), Bathroom (Full)
- Level: Second
- Area: 180 Square Feet
- Dimensions: 12x15
Bedroom 2
- Features: Flooring (Carpet)
- Level: Second
- Area: 121 Square Feet
- Dimensions: 11x11
Bedroom 3
- Features: Flooring (Carpet)
- Level: Second
- Area: 110 Square Feet
- Dimensions: 10x11
Bedroom 4
- Features: Flooring (Laminate)
- Level: Basement
- Area: 140 Square Feet
- Dimensions: 10x14
Dining room
- Features: Flooring (Hardwood)
- Level: Main
- Area: 169 Square Feet
- Dimensions: 13x13
Great room
- Features: Flooring (Hardwood)
- Level: Main
- Area: 221 Square Feet
- Dimensions: 13x17
Kitchen
- Features: Kitchen (Eating Area-Breakfast Bar, Eating Area-Table Space), Flooring (Hardwood)
- Level: Main
- Area: 200 Square Feet
- Dimensions: 8x25
Laundry
- Level: Main
- Area: 24 Square Feet
- Dimensions: 4x6
Recreation room
- Level: Basement
- Area: 273 Square Feet
- Dimensions: 13x21
Heating
- Natural Gas, Forced Air
Cooling
- Central Air
Appliances
- Included: Dishwasher, Microwave, Range, Refrigerator, Gas Water Heater
Features
- Basement: Finished,Egress Window,Full
- Number of fireplaces: 1
- Fireplace features: Gas Log, Great Room
Interior area
- Total interior livable area: 2,073 sqft
Property
Parking
- Total spaces: 2
- Parking features: Attached, Guest, On Street, Garage
- Attached garage spaces: 2
Features
- Stories: 2
- Patio & porch: Deck
Lot
- Size: 8,973 Square Feet
- Dimensions: 75x120
- Features: Level
Details
- Parcel number: 1726217009
- Zoning: resid
- Other equipment: Generator
Construction
Type & style
- Home type: Townhouse
- Property subtype: Townhouse, Single Family Residence
Materials
- Vinyl Siding
- Foundation: Block
Condition
- New construction: No
- Year built: 1998
Utilities & green energy
- Sewer: Public Sewer
- Water: Public
Community & HOA
Community
- Subdivision: Oak Knolls Estates
Location
- Region: Coal Valley
Financial & listing details
- Price per square foot: $147/sqft
- Tax assessed value: $275,781
- Annual tax amount: $6,710
- Date on market: 2/2/2026
- Listing terms: Conventional
Price history
| Date | Event | Price |
|---|---|---|
| 6/28/2024 | Sold | $305,000+3.4%$147/sqft |
Source:  MRED as distributed by MLS GRID #QC4251487 Report a problem MRED as distributed by MLS GRID #QC4251487 Report a problem | ||
| 5/6/2024 | Pending sale | $295,000$142/sqft |
Source:  RMLS Alliance as distributed by MLS GRID #QC4251487 Report a problem RMLS Alliance as distributed by MLS GRID #QC4251487 Report a problem | ||
| 5/2/2024 | Listed for sale | $295,000+28.8%$142/sqft |
Source: RMLS Alliance as distributed by MLS GRID #QC4251487 Report a problem | ||
| 9/15/2021 | Sold | $229,000+4.1%$110/sqft |
Source: Public Record Report a problem | ||
| 8/1/2021 | Pending sale | $220,000$106/sqft |
Source: RMLS Alliance as distributed by MLS GRID #QC4224606 Report a problem | ||
| 7/28/2021 | Listed for sale | $220,000$106/sqft |
Source: RMLS Alliance as distributed by MLS GRID #QC4224606 Report a problem | ||
Public tax history
| Year | Property taxes | Tax assessment |
|---|---|---|
| 2024 | $7,344 +5.7% | $91,927 +6% |
| 2023 | $6,949 +3.6% | $86,724 +5.3% |
| 2022 | $6,710 +13.6% | $82,359 +5.4% |
| 2021 | $5,906 +5.9% | $78,140 +5.6% |
| 2020 | $5,576 +16.1% | $73,996 +12.4% |
| 2019 | $4,801 +5.5% | $65,817 +2.3% |
| 2018 | $4,553 +0.8% | $64,337 |
| 2017 | $4,517 -8.8% | $64,337 |
| 2016 | $4,950 -0.7% | $64,337 |
| 2015 | $4,984 +328.4% | $64,337 +0.5% |
| 2014 | $1,163 | $63,994 |
| 2013 | $1,163 | $63,994 -0.5% |
| 2012 | -- | $64,322 |
| 2011 | -- | $64,322 |
| 2010 | -- | $64,322 +3% |
| 2008 | -- | $62,449 +2% |
| 2006 | -- | $61,225 +9.7% |
| 2005 | $4,016 +6.3% | $55,824 +5.2% |
| 2004 | $3,778 -1.9% | $53,079 +2% |
| 2003 | $3,852 -0.2% | $52,038 |
| 2002 | $3,858 +6.1% | $52,038 +5.8% |
| 2001 | $3,637 +2.3% | $49,163 +1.5% |
| 2000 | $3,554 | $48,450 |
Find assessor info on the county website
Neighborhood: 61240
Nearby homes
- $326,9004 bd3 ba1.7k sqft710 E 13th Avenue Ct, Coal Valley, IL 61240Off Market
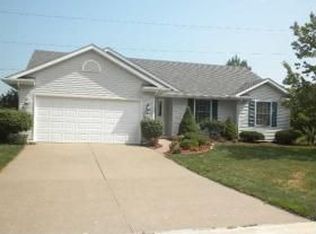
- $302,200-- bd-- ba1.5k sqft706 E 13th Avenue Ct, Coal Valley, IL 61240Off Market
- $293,9004 bd3 ba2k sqft704 E 13th Avenue Ct, Coal Valley, IL 61240Off Market
- $300,000-- bd-- ba1.4k sqft712 E 13th Avenue Ct, Coal Valley, IL 61240Sold
- $336,900-- bd-- ba2k sqft709 E 13th Avenue Ct, Coal Valley, IL 61240Off Market
- $294,9004 bd3 ba2.3k sqft707 E 13th Avenue Ct, Coal Valley, IL 61240Sold
- $314,4003 bd3 ba1.5k sqft702 E 13th Avenue Ct, Coal Valley, IL 61240Off Market
- $314,5003 bd3 ba1.5k sqft705 E 13th Avenue Ct, Coal Valley, IL 61240Off Market
Nearby schools
GreatSchools rating
- 6/10Bicentennial Elementary SchoolGrades: K-5Distance: 0.5 mi
- 4/10John Deere Middle SchoolGrades: 6-8Distance: 5.1 mi
- 4/10Moline Sr High SchoolGrades: 9-12Distance: 3.7 mi
Schools provided by the listing agent
- High: Moline
Source: MRED as distributed by MLS GRID. This data may not be complete. We recommend contacting the local school district to confirm school assignments for this home.


Get pre-qualified for a loan
At Zillow Home Loans, we can pre-qualify you in as little as 5 minutes with no impact to your credit score.An equal housing lender. NMLS #10287.
Sell for more on Zillow
Get a Zillow Showcase℠ listing at no additional cost and you could sell for .
$322,400
2% more
+$6,448
With Zillow Showcase(estimated)
$328,848
- Illinois
- Rock Island County
- Coal Valley
- 61240
- 708 E 13th Avenue Ct
Nearby cities
Nearby zip codes
Other Coal Valley Topics
