Skip main navigation
Closed
  • Price Unknown

    708 E 16th St, Cameron, TX 76520

    3beds
    2,139sqft
    Single Family Residence
    Built in 1984
    0.26 Acres Lot
    $246,700 Zestimate®
    $--/sqft
    $2,207 Estimated rent

    Home value

    $246,700

    Estimated sales range

    Not available

    $2,207/mo

    Zestimate® history
    Loading
    Loading...

    Owner options

    List your home for rent

    $2,207/mo

    Rent Zestimate®

    Find your next renter with Zillow Rental Manager. Plus, with online applications, you can quickly screen prospective tenants – for free.

    Learn more

    $2,207/mo

    Rent Zestimate®

    Refinance and save

    Refinancing to a lower rate could help reduce your monthly payments and save thousands over the life of the loan.

    See today's rates

    Explore your selling options

    Work with a Zillow partner agent

    Leverage their expertise and Zillow's premium Showcase listings to get your home seen by more buyers.

    Get started

    List with your own agent

    Get your home in front of millions of buyers by listing it on Zillow.

    Learn how to do it

    Sell it yourself

    Take full control of how buyers see your home on Zillow by listing For Sale by Owner (FSBO).

    List your home

    What's special

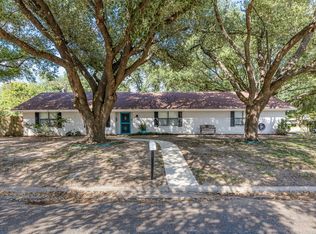
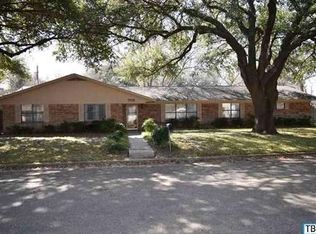
    Welcome to your charming 3-bedroom house located in the heart of a wonderful neighborhood in Cameron, Texas. This delightful home features spacious living areas, modern amenities, and a cozy atmosphere perfect for families or anyone seeking a comfortable living space. The well-maintained property boasts a beautiful yard, Situated in a friendly and safe community, this house offers the perfect blend of small-town charm and convenience, making it an ideal place to call home.

    Zillow last checked:

    Listing updated:

    Listed by:

    Gary Thweatt 254-482-0245,

    Thweatt Real Estate

    Bought with:

    Brandy Moore, TREC #0779313

    White Label Realty

    Source: Central Texas MLS,MLS#: 575083MLS LogoOriginating MLS: Williamson County Association of REALTORS

    Facts & features

    Interior

    Bedrooms & bathrooms
    • Bedrooms: 3
    • Bathrooms: 3
    • Full bathrooms: 2
    • 1/2 bathrooms: 1
    Bedroom
    • Level: Main
    Bedroom
    • Level: Main
    Bathroom
    • Level: Main
    Bathroom
    • Level: Main
    Dining room
    • Level: Main
    Living room
    • Level: Main
    Heating
    • Central, Fireplace(s)
    Cooling
    • Central Air, Electric, 1 Unit
    Appliances
    • Included: Dishwasher, Electric Cooktop, Electric Range, Electric Water Heater, Disposal, Some Electric Appliances, Built-In Oven, Cooktop
    • Laundry: Inside, Laundry Room
    Features
    • Wet Bar, Breakfast Bar, Bookcases, Ceiling Fan(s), Dining Area, Separate/Formal Dining Room, Separate Shower, Tub Shower, Vaulted Ceiling(s), Walk-In Closet(s), Breakfast Area
    • Flooring: Carpet, Ceramic Tile
    • Attic: Access Only
    • Number of fireplaces: 1
    • Fireplace features: Wood Burning, Recreation Room
    Interior area
    • Total interior livable area: 2,139 sqft

    Property

    Parking
    • Total spaces: 2
    • Parking features: Attached, Garage
    • Attached garage spaces: 2
    Accessibility
    • Accessibility features: None
    Features
    • Levels: One
    • Stories: 1
    • Patio & porch: Covered, Porch
    • Exterior features: Porch
    • Pool features: None
    • Fencing: Back Yard,Wood
    • Has view: Yes
    • View description: None
    • Body of water: None
    Lot
    • Size: 0.26 Acres
    Details
    • Parcel number: R56799

    Construction

    Type & style
    • Home type: SingleFamily
    • Architectural style: Traditional
    • Property subtype: Single Family Residence
    Materials
    • Brick, Masonry
    • Foundation: Slab
    • Roof: Composition,Shingle
    Condition
    • Resale
    • Year built: 1984

    Utilities & green energy

    • Sewer: Public Sewer
    • Water: Public
    • Utilities for property: Electricity Available, Phone Available, Water Available

    Community & neighborhood

    Community
    • Community features: None
    Location
    • Region: Cameron
    • Subdivision: Burns Partition Burns 2nd

    Other

    Other facts
    • Listing agreement: Exclusive Right To Sell
    • Listing terms: Cash,Conventional,FHA
    • Road surface type: Asphalt

    Price history

    DateEventPrice
    6/18/2025Sold--
    Source: Central Texas MLS #575083 Report a problem
    6/17/2025Pending sale$250,000$117/sqft
    Source: Central Texas MLS #575083 Report a problem
    5/16/2025Contingent$250,000$117/sqft
    Source: Central Texas MLS #575083 Report a problem
    4/1/2025Listed for sale$250,000-9.1%$117/sqft
    Source: Central Texas MLS #575083 Report a problem
    10/31/2024Listing removed$275,000$129/sqft
    Source: Central Texas MLS #553300 Report a problem
    7/12/2024Listed for sale$275,000$129/sqft
    Source: WMLS #224271 Report a problem

    Public tax history

    Tax history is unavailable.

    Neighborhood: 76520

    Nearby schools

    GreatSchools rating
    Schools provided by the listing agent
    • District: Cameron ISD

    Source: Central Texas MLS. This data may not be complete. We recommend contacting the local school district to confirm school assignments for this home.