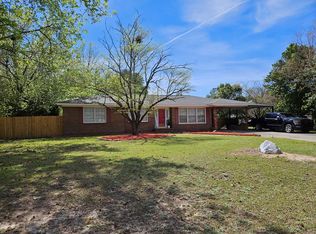
BEAUTIFUL 4 Bedroom 3 Bath Brick home in the heart of Cordele, convenient to EVERYTHING! This charming home has open floor plan with tiled breakfast bar area off kitchen, with separate formal dining area! Kitchen offers lots of storage with door to double carport and access to attached laundry room. SPACIOUS master bedroom has walk in closet from vanity area and large jetted tub! If the interior is not beautiful enough, wait until you see the FENCED back yard with BRAND NEW 12x25 WOOD DECK leading to 12x24 Workshop -or - Man Cave, which also has a 12x24 covered patio...Great for cookouts and entertaining! Check out the pictures and call for private showing today!
Active
Price cut: $5K (5/16)
$209,900
708 E 26th Ave #4&5, Cordele, GA 31015
4beds
2,053sqft
:
Get pre-qualified$1,359/mo
Single Family Residence
Built in 1963
0.34 Acres Lot
$206,400 Zestimate®
$102/sqft
$-- HOA
What's special
Open floor planSeparate formal dining areaSpacious master bedroomLarge jetted tubDoor to double carport
- 124 days |
- 148 |
- 14 |
Zillow last checked:
Listing updated:
Listed by:
W. Troy Tapp 2293873857,
Southeast Realty & Auctions
Source: GAMLS,MLS#: 10715927
Facts & features
Interior
Bedrooms & bathrooms
- Bedrooms: 4
- Bathrooms: 3
- Full bathrooms: 3
- Main level bathrooms: 3
- Main level bedrooms: 4
Rooms
- Room types: Family Room
Dining room
- Features: Dining Rm/Living Rm Combo
Kitchen
- Features: Breakfast Area, Breakfast Bar, Solid Surface Counters
Heating
- Central, Electric, Heat Pump
Cooling
- Ceiling Fan(s), Central Air, Electric, Heat Pump
Appliances
- Included: Cooktop, Dishwasher, Electric Water Heater, Microwave, Refrigerator
- Laundry: In Garage
Features
- Tile Bath, Walk-In Closet(s)
- Flooring: Laminate, Tile
- Basement: Crawl Space
- Has fireplace: No
Interior area
- Total structure area: 2,053
- Total interior livable area: 2,053 sqft
- Finished area above ground: 2,053
- Finished area below ground: 0
Property
Parking
- Total spaces: 2
- Parking features: Attached, Carport
- Has carport: Yes
Features
- Levels: One
- Stories: 1
- Patio & porch: Deck, Patio
- Fencing: Back Yard,Privacy,Wood
- Has view: Yes
- View description: Seasonal View
Lot
- Size: 0.34 Acres
- Features: City Lot, Level
- Residential vegetation: Grassed
Details
- Additional structures: Workshop
- Parcel number: C20 133
Construction
Type & style
- Home type: SingleFamily
- Architectural style: Brick 3 Side,Ranch,Traditional
- Property subtype: Single Family Residence
Materials
- Brick, Vinyl Siding
- Foundation: Pillar/Post/Pier
- Roof: Composition
Condition
- Updated/Remodeled
- New construction: No
- Year built: 1963
Utilities & green energy
- Electric: 220 Volts
- Sewer: Public Sewer
- Water: Public
- Utilities for property: Cable Available, Electricity Available, Sewer Connected
Community & HOA
Community
- Features: None
- Security: Smoke Detector(s)
- Subdivision: None
HOA
- Has HOA: No
- Services included: None
Location
- Region: Cordele
Financial & listing details
- Price per square foot: $102/sqft
- Annual tax amount: $2,426
- Date on market: 3/23/2026
- Cumulative days on market: 124 days
- Listing agreement: Exclusive Right To Sell
- Listing terms: Cash,Conventional,FHA,USDA Loan,VA Loan
- Electric utility on property: Yes
Estimated market value
$206,400
$196,000 - $217,000
$1,675/mo
Price history
| Date | Event | Price |
|---|---|---|
| 5/16/2026 | Price change | $209,900-2.3%$102/sqft |
Source:  GAMLS #10715927 Report a problem GAMLS #10715927 Report a problem | ||
| 3/23/2026 | Listed for sale | $214,900$105/sqft |
Source: GAMLS #10715927 Report a problem | ||
Public tax history
Tax history is unavailable.
Monthly payment
Est. payment
Payment breakdown
Explore the cost of this home by adjusting the details. Changes won't be saved.Climate risks
Neighborhood: 31015
Nearby schools
GreatSchools rating
- 4/10Crisp County Elementary SchoolGrades: 4-5Distance: 1.4 mi
- 5/10Crisp County Middle SchoolGrades: 6-8Distance: 0.5 mi
- 2/10Crisp County High SchoolGrades: 9-12Distance: 1.2 mi
Schools provided by the listing agent
- Elementary: Crisp
- Middle: Crisp
- High: Crisp
Source: GAMLS. This data may not be complete. We recommend contacting the local school district to confirm school assignments for this home.
- $209,9004 bd3 ba2k sqft708 E 26th Ave, Cordele, GA 31015For Sale
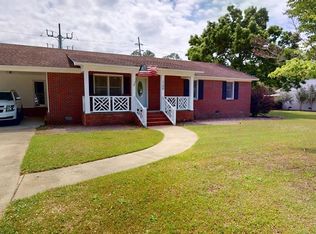
- $210,0003 bd2 ba1.4k sqft708 E 27th Ave, Cordele, GA 31015For Sale
- $160,9003 bd2 ba2k sqft702 E 26th Ave, Cordele, GA 31015Off Market
- $118,7003 bd2 ba1.6k sqft710 E 26th Ave, Cordele, GA 31015Off Market

- $206,3004 bd2 ba2k sqft703 E 27th Ave, Cordele, GA 31015Off Market
- $127,2003 bd2 ba1.3k sqft705 E 26th Ave, Cordele, GA 31015Off Market
- $134,9003 bd2 ba1.4k sqft714 E 26th Ave, Cordele, GA 31015Off Market
- $181,7003 bd2 ba2k sqft701 E 27th Ave, Cordele, GA 31015Off Market
A local agent can set up tours, give advice and negotiate with sellers.
Similar homes
- $209,9004 bd3 ba2k sqft708 E 26th Ave, Cordele, GA 31015For SaleMLS ID #142437, Troy Tapp. Tift Area BOR
- $220,0003 bd2 ba1.4k sqft702 E 27th Ave, Cordele, GA 31015For Sale
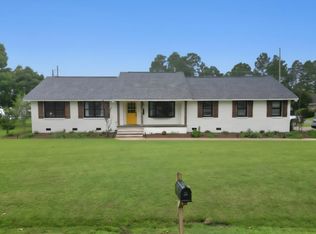 MLS ID #60906, Heath Hamilton. Crisp Area BOR
 - $210,0003 bd2 ba1.4k sqft708 E 27th Ave, Cordele, GA 31015For SaleMLS ID #60808, Jeff Smith. Crisp Area BOR
- $189,0003 bd2 ba1.4k sqft504 E 26th Ave, Cordele, GA 31015For Sale
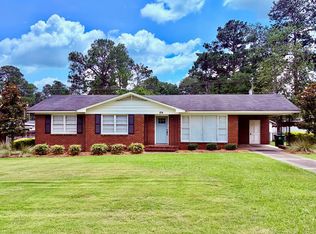 MLS ID #60917, Heath Hamilton. Crisp Area BOR
 - $215,0003 bd3 ba1.9k sqft1001 Stewart Ave, Cordele, GA 31015Active
 MLS ID #10797430, Aleaha Whitus, Chapman Group Realty, Inc.. GAMLS
 - $--3 bd2 ba2k sqft722 E 22nd Ave, Cordele, GA 31015AuctionServiceLink Auction
- $250,0005 bd3 ba3k sqft723 E 24th Ave, Cordele, GA 31015For SaleMLS ID #60756, Todd Barnette. Crisp Area BOR
- $179,0003 bd2 ba2.9k sqft602 E 23rd Ave, Cordele, GA 31015ActiveMLS ID #10788916, Tammy Caldwell-Griffin, Southern Homes & Land Realty. GAMLS
- $215,0003 bd2 ba1.5k sqft1806 State Highway 90 S, Cordele, GA 31015ActiveMLS ID #10710925, Jack Frankhouser III, Green Hill Land & Forestry. GAMLS
- $174,9003 bd2 ba1.6k sqft716 E 18th Ave, Cordele, GA 31015For SaleMLS ID #59637, Todd Barnette. Crisp Area BOR
- $225,0003 bd2 ba2.1k sqft1206 Fleming Rd, Cordele, GA 31015For SaleMLS ID #59742, Alexandria Pollock. Crisp Area BOR
- $229,0003 bd2 ba2.2k sqft807 E 14th Ave, Cordele, GA 31015For SaleMLS ID #59716, Heath Hamilton. Crisp Area BOR
- $184,5003 bd2 ba1.6k sqft1018 E 28th Ave, Cordele, GA 31015For SaleMLS ID #59656, Jeff Smith. Crisp Area BOR
- $175,0003 bd2 ba1.5k sqft1002 Camellia Dr, Cordele, GA 31015For SaleMLS ID #59635, Jeff Smith. Crisp Area BOR
- $256,0004 bd3 ba2.5k sqft721 E 31st Ave, Cordele, GA 31015For SaleMLS ID #60857, Michelle Mason Hughes. Crisp Area BOR
- $185,0003 bd2 ba1.7k sqft1304 Robin St, Cordele, GA 31015For SaleMLS ID #59672, Jeff Smith. Crisp Area BOR
- $259,0003 bd2 ba2.1k sqft1610 Pryor Way, Cordele, GA 31015For SaleMLS ID #60865, Jenna Rogers Hobbs. Crisp Area BOR
- $229,9003 bd2 ba1.7k sqft1614 Pryor Way, Cordele, GA 31015For SaleMLS ID #60750, Alexandria Pollock. Crisp Area BOR
- $152,6003 bd2 ba2.6k sqft912 Rose Ln, Cordele, GA 31015For SaleMLS ID #59674, Michelle Mason Hughes. Crisp Area BOR
- $149,9993 bd1 ba1.4k sqft1009 E 8th Ave, Cordele, GA 31015ActiveMLS ID #10766898, Matthew Crosby, Unlock Realty Group. GAMLS
