Small-Town Charm Meets Spacious Living! Welcome to a serene slice of Winfield, where small-town living, tree-filled views, and generous indoor space come together in perfect harmony. Nestled on a large wooded lot just over 1/3 acre, this well-maintained home offers peaceful shade from mature trees and easy access to Quail Ridge Golf Course — ideal for both outdoor enthusiasts and those seeking a slower pace of life. Step onto the inviting front porch and start your mornings with a cup of coffee under the canopy of trees. Inside, discover over 3,140 finished square feet, with 5 bedrooms, 3 full baths, and a spacious 3-car garage. The formal dining room is perfect for holiday gatherings and flows seamlessly into the oversized kitchen. With wood flooring, granite countertops, a custom tile backsplash, a peninsula with eating bar, double built-in ovens, and all appliances included, this kitchen was designed for cooking and connection. An open family room continues the wood flooring and features bay windows and sliding doors to the backyard patio, creating a bright and airy gathering space. The primary suite offers a large bedroom with tray ceilings and a private en suite bath with onyx countertops, dual sinks, tile floors, and a stand-alone shower. A convenient main floor laundry room keeps daily chores a breeze. Upstairs, you’ll find three spacious bedrooms and a third full bath with a tub/shower combo, providing room for everyone. The finished lower level expands your options even further with a huge living room with a wood-burning fireplace, a rec room with a woodburning fireplace, and a game room perfect for billiards or movie nights. A 5th bedroom and another full bath make the basement ideal for guests, teens, or multigenerational living. Step outside to the shaded backyard, complete with a large patio, pergola, and sunshade—the hot tub is negotiable! With new lighting, newer carpet, and updated HVAC (2022), this home is move-in ready and perfect for entertaining. Two HVAC systems & 2 sump pumps, Vinyl Siding. New Roof just recently completed! Winfield Schools. Close to everything Winfield has to offer but tucked away in a quiet neighborhood, this home offers the best of both worlds—a peaceful retreat with room live, grow, and entertain. Don't miss this incredible opportunity - call to schedule your showing today!
Sold-co-op w/mbr
Price Unknown
708 E 34th Ave, Winfield, KS 67156
5beds
3,143sqft
Single Family Onsite Built
Built in 1986
0.34 Acres Lot
$295,700 Zestimate®
$--/sqft
$2,213 Estimated rent
Home value
$295,700
Estimated sales range
Not available
$2,213/mo
Zestimate® history
Owner options
List your home for rent
$2,213/mo
Rent Zestimate®
Find your next renter with Zillow Rental Manager. Plus, with online applications, you can quickly screen prospective tenants – for free.
$2,213/mo
Rent Zestimate®
Refinance and save
Refinancing to a lower rate could help reduce your monthly payments and save thousands over the life of the loan.
Explore your selling options
Work with a Zillow partner agent
Leverage their expertise and Zillow's premium Showcase listings to get your home seen by more buyers.
Get startedList with your own agent
Get your home in front of millions of buyers by listing it on Zillow.
Learn how to do itSell it yourself
Take full control of how buyers see your home on Zillow by listing For Sale by Owner (FSBO).
List your homeWhat's special
Zillow last checked:
Listing updated:
Listed by:
Bryce Jones CELL:316-641-0878,
Berkshire Hathaway PenFed Realty
Bought with:
Lacey Pool, 00238447
Source: SCKMLS as distributed by MLS GRID,MLS#: 659465
Facts & features
Interior
Bedrooms & bathrooms
- Bedrooms: 5
- Bathrooms: 3
- Full bathrooms: 3
Primary bedroom
- Description: Carpet
- Level: Main
- Area: 180
- Dimensions: 15x12
Bedroom
- Description: Carpet
- Level: Lower
- Area: 204
- Dimensions: 17x12
Bedroom
- Description: Wood
- Level: Upper
- Area: 95
- Dimensions: 10x9.5
Bedroom
- Description: Wood
- Level: Upper
- Area: 123.5
- Dimensions: 13x9.5
Bedroom
- Description: Wood
- Level: Upper
- Area: 161
- Dimensions: 14x11.5
Dining room
- Description: Tile
- Level: Main
- Area: 175.5
- Dimensions: 13.5x13
Family room
- Description: Wood
- Level: Main
- Area: 156
- Dimensions: 13x12
Kitchen
- Description: Wood
- Level: Main
- Area: 192
- Dimensions: 16x12
Living room
- Description: Carpet
- Level: Lower
- Area: 477.75
- Dimensions: 24.5X19.5
Recreation room
- Description: Carpet
- Level: Lower
- Area: 192.5
- Dimensions: 17.5x11
Recreation room
- Description: Carpet
- Level: Lower
- Area: 325
- Dimensions: 25x13
Heating
- Forced Air, Natural Gas
Cooling
- Central Air, Electric
Appliances
- Included: Dishwasher, Disposal, Microwave, Refrigerator, Range
- Laundry: Main Level, Laundry Room, 220 equipment
Features
- Ceiling Fan(s), Walk-In Closet(s)
- Flooring: Hardwood
- Doors: Storm Door(s)
- Windows: Window Coverings-Part, Storm Window(s)
- Basement: Finished
- Number of fireplaces: 2
- Fireplace features: Two, Family Room, Rec Room/Den, Wood Burning, Glass Doors
Interior area
- Total interior livable area: 3,143 sqft
- Finished area above ground: 1,606
- Finished area below ground: 1,537
Property
Parking
- Total spaces: 3
- Parking features: Attached, Garage Door Opener
- Garage spaces: 3
Features
- Levels: Quad-Level
- Patio & porch: Patio
- Exterior features: Guttering - ALL
Lot
- Size: 0.34 Acres
- Features: Standard, Wooded
Details
- Parcel number: 2020401002017000
Construction
Type & style
- Home type: SingleFamily
- Architectural style: Contemporary
- Property subtype: Single Family Onsite Built
Materials
- Frame w/Less than 50% Mas
- Foundation: Full, View Out
- Roof: Composition
Condition
- Year built: 1986
Utilities & green energy
- Gas: Natural Gas Available
- Utilities for property: Sewer Available, Natural Gas Available, Public
Community & HOA
Community
- Subdivision: CEDAR LAKE VILLAGE
HOA
- Has HOA: No
Location
- Region: Winfield
Financial & listing details
- Tax assessed value: $294,350
- Annual tax amount: $5,055
- Date on market: 7/31/2025
- Cumulative days on market: 118 days
- Ownership: Individual
- Road surface type: Paved
Price history
Price history is unavailable.
Public tax history
| Year | Property taxes | Tax assessment |
|---|---|---|
| 2025 | $5,221 +3.3% | $33,850 +3.3% |
| 2024 | $5,056 +0.4% | $32,783 +6.1% |
| 2023 | $5,033 +9.9% | $30,885 +14.9% |
| 2022 | $4,581 +11.3% | $26,888 +15.9% |
| 2021 | $4,117 | $23,204 +5% |
| 2020 | -- | $22,103 +1.1% |
| 2019 | -- | $21,873 |
| 2018 | -- | $21,873 +4.7% |
| 2017 | -- | $20,888 0% |
| 2016 | -- | $20,889 -1.3% |
| 2015 | -- | $21,155 |
| 2014 | -- | $21,155 -2.7% |
| 2013 | -- | $21,753 |
| 2012 | -- | -- |
| 2011 | -- | -- |
| 2010 | -- | $21,459 +0.9% |
| 2009 | -- | $21,275 |
| 2008 | -- | $21,275 +1% |
| 2007 | -- | $21,063 |
| 2006 | -- | $21,063 +2.8% |
| 2005 | -- | $20,493 +0.7% |
| 2004 | -- | $20,344 +1% |
| 2003 | -- | $20,137 |
| 2002 | -- | $20,137 +4.6% |
| 2000 | -- | $19,254 |
Find assessor info on the county website
Neighborhood: 67156
Nearby homes
- $289,1004 bd3 ba2.6k sqft612 E 34th Ave, Winfield, KS 67156Off Market

- $220,6003 bd2 ba2.2k sqft3319 Cathlinda Dr, Winfield, KS 67156Off Market
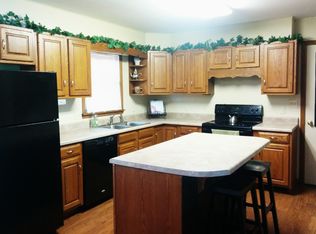
- $289,7003 bd2 ba2k sqft705 E 33rd Ave, Winfield, KS 67156Off Market
- $315,8004 bd3 ba2.8k sqft3311 Cathlinda Dr, Winfield, KS 67156Off Market
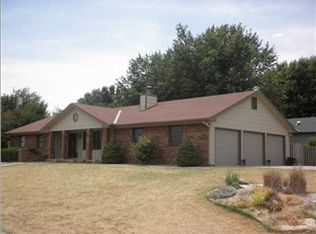
- $219,7003 bd2 ba1.1k sqft608 E 34th Ave, Winfield, KS 67156Off Market
- $297,4004 bd3 ba1.6k sqft707 E 34th Ave, Winfield, KS 67156Off Market
- $289,9005 bd3 ba1.6k sqft613 E 33rd Ave, Winfield, KS 67156Off Market
- $233,1003 bd2 ba1.5k sqft613 E 34th Ave, Winfield, KS 67156Off Market
Nearby schools
GreatSchools rating
- 6/10Lowell Elementary SchoolGrades: PK-5Distance: 1.4 mi
- 4/10Winfield Middle SchoolGrades: 6-8Distance: 2.6 mi
- 2/10Winfield High SchoolGrades: 9-12Distance: 2.5 mi
Schools provided by the listing agent
- Elementary: Winfield Schools
- Middle: Winfield
- High: Winfield
Source: SCKMLS as distributed by MLS GRID. This data may not be complete. We recommend contacting the local school district to confirm school assignments for this home.
- Kansas
- Cowley County
- Winfield
- 67156
- 708 E 34th Ave
