Step inside this warm and inviting 3-bedroom, 2-bath home. The front living room features a large window-perfect for watching nature's winged visitors. Nearby, the kitchen offers a convenient breakfast bar, while the separate dining room is filled with natural light and complemented by warm lighting. Two bedrooms are located down the hallway, which also connects to the living room. The primary bedroom is accessible through the kitchen and includes access to a shared hallway bathroom. The kitchen also opens to a cozy den, with a step leading down to a foyer and a spacious family/game room featuring a pool table. From there you can relax on the spacious screened-in porch, or step outside onto the concrete patio and into the white, latched, fenced-in area. A storage building with an attached single-car garage provides additional space. The property also features a gazebo, mature wisteria, and a detached garage with alley access. Situated on a corner lot, this red-brick home has many inviting features and plenty of room to enjoy. It's truly a must-see! Please note: The kitchen appliances, washer, dryer and hot tub do not remain with the property. The dishwasher, microwave and pool table will stay.
Active
$207,000
708 E 3rd St, Karnak, IL 62956
3beds
2,136sqft
Single Family Residence
Built in 1960
0.86 Acres Lot
$-- Zestimate®
$97/sqft
$-- HOA
What's special
Red-brick homeMature wisteriaSpacious screened-in porchWhite latched fenced-in areaCozy den
- 6 days
- 97
- 2
Likely to sell faster than
Zillow last checked:
Listing updated:
Listed by:
Phillip Davis (618)201-0716,
Farmer & Co. Real Estate
Source: MRED as distributed by MLS GRID,MLS#: 12756569
Facts & features
Interior
Bedrooms & bathrooms
- Bedrooms: 3
- Bathrooms: 2
- Full bathrooms: 2
Rooms
- Room types: Den
Primary bedroom
- Features: Flooring (Carpet), Bathroom (Full)
- Level: Main
- Area: 221 Square Feet
- Dimensions: 17X13
Bedroom 2
- Features: Flooring (Carpet)
- Level: Main
- Area: 168 Square Feet
- Dimensions: 12X14
Bedroom 3
- Features: Flooring (Carpet)
- Level: Main
- Area: 120 Square Feet
- Dimensions: 12X10
Den
- Features: Flooring (Carpet)
- Level: Main
- Area: 80 Square Feet
- Dimensions: 8X10
Dining room
- Features: Flooring (Carpet)
- Level: Main
- Area: 99 Square Feet
- Dimensions: 11X9
Family room
- Features: Flooring (Carpet)
- Level: Main
- Area: 572 Square Feet
- Dimensions: 22X26
Kitchen
- Features: Kitchen (Eating Area-Breakfast Bar, SolidSurfaceCounter), Flooring (Ceramic Tile)
- Level: Main
- Area: 169 Square Feet
- Dimensions: 13X13
Laundry
- Level: Main
- Area: 40 Square Feet
- Dimensions: 5X8
Living room
- Features: Flooring (Carpet)
- Level: Main
- Area: 300 Square Feet
- Dimensions: 15X20
Heating
- Natural Gas, Electric, Steam, Baseboard
Cooling
- Central Air, Window Unit(s), Other, Electric
Appliances
- Laundry: Main Level, Electric Dryer Hookup, Laundry Closet
Features
- 1st Floor Bedroom, 1st Floor Full Bath, Paneling
- Flooring: Carpet
- Doors: Lever Style Door Handles, Storm Door(s)
- Windows: Screens
- Basement: Crawl Space,None
- Attic: Unfinished
Interior area
- Total structure area: 0
- Total interior livable area: 2,136 sqft
Property
Parking
- Total spaces: 1
- Parking features: Gravel, Off Alley, Off Street, Driveway, Alley Access, Direct Access, Yes, Owned
- Has uncovered spaces: Yes
Accessibility
- Accessibility features: No Disability Access
Features
- Stories: 1
- Patio & porch: Patio, Porch
Lot
- Size: 0.86 Acres
- Dimensions: 90x140
- Features: Level
Details
- Additional structures: Workshop, Gazebo, Outbuilding, Garage(s)
- Parcel number: 0315644005
- Special conditions: Standard
Construction
Type & style
- Home type: SingleFamily
- Architectural style: Ranch
- Property subtype: Single Family Residence
Materials
- Brick
- Foundation: Block, Concrete Perimeter
- Roof: Asphalt
Condition
- New construction: No
- Year built: 1960
Utilities & green energy
- Electric: 200+ Amp Service
- Sewer: Public Sewer
- Water: Public
Community & HOA
HOA
- Services included: None
Location
- Region: Karnak
Financial & listing details
- Price per square foot: $97/sqft
- Tax assessed value: $97,809
- Annual tax amount: $144
- Date on market: 9/11/2026
- Ownership: Fee Simple
Estimated market value
Not available
Estimated sales range
Not available
Not available
Price history
| Date | Event | Price |
|---|---|---|
| 9/11/2026 | Listed for sale | $207,000-16.2%$97/sqft |
Source:  MRED as distributed by MLS GRID #12756569 Report a problem MRED as distributed by MLS GRID #12756569 Report a problem | ||
| 5/16/2026 | Listing removed | $247,000$116/sqft |
Source: MRED as distributed by MLS GRID #12619442 Report a problem | ||
| 5/6/2026 | Price change | $247,000-2%$116/sqft |
Source: MRED as distributed by MLS GRID #12619442 Report a problem | ||
| 4/19/2026 | Price change | $252,000-1.9%$118/sqft |
Source: MRED as distributed by MLS GRID #12619442 Report a problem | ||
| 4/15/2026 | Listed for sale | $257,000+28.5%$120/sqft |
Source: MRED as distributed by MLS GRID #12619442 Report a problem | ||
| 4/26/2024 | Sold | $200,000$94/sqft |
Source: Public Record Report a problem | ||
Public tax history
| Year | Property taxes | Tax assessment |
|---|---|---|
| 2024 | $145 -5.4% | $32,603 +10.5% |
| 2023 | $153 -8.3% | $29,494 |
| 2022 | $167 -0.4% | $29,494 |
| 2021 | $167 -4.7% | $29,494 |
| 2020 | $176 0% | $29,494 |
| 2019 | $176 +1.3% | $29,494 -1.9% |
| 2017 | $174 -34.5% | $30,054 +14.8% |
| 2016 | $265 | $26,186 |
| 2015 | $265 | $26,186 |
| 2014 | $265 | $26,186 |
| 2013 | $265 | $26,186 |
| 2012 | $265 | $26,186 +23.4% |
| 2010 | $265 | $21,214 |
Find assessor info on the county website
Monthly payment
Est. payment
Payment breakdown
Explore the cost of this home by adjusting the details. Changes won't be saved.Climate risks
Neighborhood: 62956
Nearby schools
Similar homes
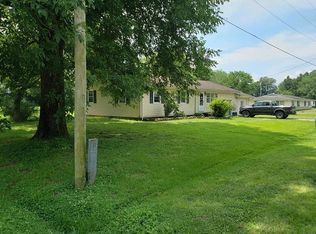
- $289,9003 bd3 ba3k sqft5488 Tick Ridge Rd, Grand Chain, IL 62941Active
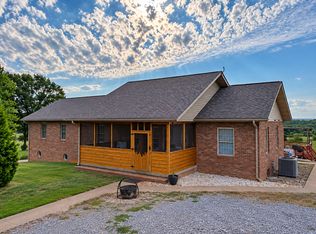 MLS ID #12754818, Kimberly Wilkins, RE/MAX ADVANTAGE. MRED as distributed by MLS GRID
 - $209,9003 bd2 ba2.3k sqft550 S Vienna Rd, Olmsted, IL 62970Active
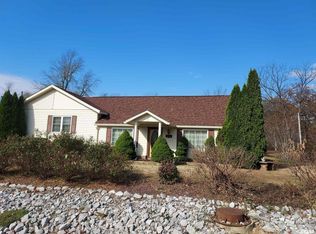 MLS ID #EB447016, Gary Woodard, Farmer & Co. Real Estate. MRED as distributed by MLS GRID
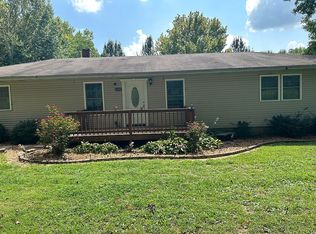
 - $229,0003 bd3 ba2.1k sqft6180 Reevesville Rd, Grantsburg, IL 62943For Sale By Owner
- $229,9003 bd2 ba1.3k sqft3567 Cohoon Ln, Metropolis, IL 62960Active
 MLS ID #12666724, Lynn Beasley, Midwest Real Estate. MRED as distributed by MLS GRID
 - $235,0003 bd2 ba2.2k sqft208 Holly Ter, Anna, IL 62906For Sale
 MLS ID #PA1267088, Debby J McKibben, SHAWNEE HILLS REAL ESTATE, LLC. RMLS Alliance as distributed by MLS GRID
 - $174,9003 bd2 ba1.4k sqft523 3rd St, La Center, KY 42056For Sale
 MLS ID #26017013, Shea McGuire, Century 21 Service Realty. Imagine MLS
