Skip main navigation
Active
  • $375,000

    708 E Coady Dr, Minooka, IL 60447

    4beds
    1,464sqft
    : 
    $2,674/mo
    Get pre-qualified
    Single Family Residence
    Built in 1991
    0.26 Acres Lot
    $-- Zestimate®
    $256/sqft
    $-- HOA

    What's special

    Cozy wood-burning fireplacePrivate oasisLarge kitchenQuiet dead-end streetInviting living spaceVaulted ceilingsBreakfast bar
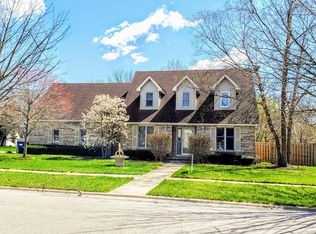

    Welcome to 708 E Coady Dr - a charming, well-maintained ranch-style home tucked away on a quiet dead-end street in Minooka. This beautifully maintained 3-bedroom 2 full bath home, with an additional bedroom in the finished basement, offers comfort, and character. Step inside to an inviting living space featuring vaulted ceilings and a cozy wood-burning fireplace, perfect for relaxing evenings. The large kitchen is ideal for everyday living and entertaining, complete with abundant counter space, a breakfast bar, and room to gather. Enjoy two full bathrooms and a lower level that expands your living options - ideal for guests, hobbies, or a home office. Outside, the professionally landscaped, fully fenced yard creates a private oasis. A brick paver patio sets the stage for summer barbecues, morning coffee, or simply unwinding in your own peaceful outdoor retreat. Major updates bring peace of mind: All new windows (2021) Roof approximately 19 years old HVAC replaced in 2017 Whole-house generator for added security and convenience This home blends charm, and functionality - a truly wonderful opportunity in a desirable location. It features a fantastic school system nearby, offers a peaceful country feel, and yet keeps shopping and dining close by for your convenience. Commute Time: Conveniently located just minutes from Interstate 80, this home offers downtown commuters an approximate 45-minute drive to Chicago under typical traffic conditions, making it an ideal choice for those seeking a balance between suburban living and city access. Call for your appointment today!
    --
    on Zillow
    |
    830
    views
    |
    44
    saves
    |

    Likely to sell faster than

    Zillow last checked:

    Listing updated:

    Listed by:

    Martha McDuffie 847-331-6179,

    Century 21 Integra

    Source: MRED as distributed by MLS GRID,MLS#: 12710780MLS Logo

      Facts & features

      Interior

      Bedrooms & bathrooms
      • Bedrooms: 4
      • Bathrooms: 2
      • Full bathrooms: 2
      Rooms
      • Room types: Recreation Room, Utility Room-Lower Level
      Primary bedroom
      • Features: Flooring (Carpet), Bathroom (Full)
      • Level: Main
      • Area: 196 Square Feet
      • Dimensions: 14X14
      Bedroom 2
      • Features: Flooring (Carpet)
      • Level: Main
      • Area: 132 Square Feet
      • Dimensions: 11X12
      Bedroom 3
      • Features: Flooring (Carpet)
      • Level: Main
      • Area: 99 Square Feet
      • Dimensions: 9X11
      Bedroom 4
      • Level: Basement
      • Area: 195 Square Feet
      • Dimensions: 13X15
      Dining room
      • Features: Flooring (Vinyl)
      • Level: Main
      • Area: 204 Square Feet
      • Dimensions: 12X17
      Kitchen
      • Features: Kitchen (Eating Area-Breakfast Bar), Flooring (Vinyl)
      • Level: Main
      • Area: 120 Square Feet
      • Dimensions: 10X12
      Laundry
      • Level: Basement
      • Area: 252 Square Feet
      • Dimensions: 14X18
      Living room
      • Features: Flooring (Carpet)
      • Level: Main
      • Area: 231 Square Feet
      • Dimensions: 11X21
      Recreation room
      • Level: Basement
      • Area: 308 Square Feet
      • Dimensions: 14X22
      Other
      • Level: Basement
      • Area: 448 Square Feet
      • Dimensions: 16X28
      Heating
      • Natural Gas
      Cooling
      • Central Air
      Appliances
      • Included: Range, Microwave, Dishwasher, Refrigerator, Washer, Dryer, Disposal
      • Laundry: Sink
      Features
      • Vaulted Ceiling(s), 1st Floor Bedroom, 1st Floor Full Bath
      • Flooring: Hardwood
      • Basement: Partially Finished,Crawl Space,Partial
      • Number of fireplaces: 1
      • Fireplace features: Wood Burning, Family Room
      Interior area
      • Total structure area: 2,165
      • Total interior livable area: 1,464 sqft
      • Finished area below ground: 701

      Property

      Parking
      • Total spaces: 2
      • Parking features: Garage Door Opener, Yes, Garage Owned, Attached, Garage
      • Attached garage spaces: 2
      • Has uncovered spaces: Yes
      Accessibility
      • Accessibility features: No Disability Access
      Features
      • Stories: 1
      • Patio & porch: Patio
      • Fencing: Fenced
      Lot
      • Size: 0.26 Acres
      • Dimensions: 92 X 125
      • Features: Landscaped, Mature Trees
      Details
      • Parcel number: 0301228009
      • Special conditions: None
      • Other equipment: Ceiling Fan(s), Sump Pump, Generator

      Construction

      Type & style
      • Home type: SingleFamily
      • Architectural style: Ranch
      • Property subtype: Single Family Residence
      Materials
      • Vinyl Siding, Brick
      • Foundation: Concrete Perimeter
      • Roof: Asphalt
      Condition
      • New construction: No
      • Year built: 1991

      Utilities & green energy

      • Sewer: Public Sewer
      • Water: Public

      Community & HOA

      HOA
      • Services included: None
      Location
      • Region: Minooka

      Financial & listing details

      • Price per square foot: $256/sqft
      • Tax assessed value: $339,879
      • Annual tax amount: $8,309
      • Date on market: 8/5/2026
      • Ownership: Fee Simple

        Estimated market value

        Not available

        Estimated sales range

        Not available

        Not available

        Price history

        DateEventPrice
        11/2/1998Sold$165,000$113/sqft
        Source: Agent Provided Report a problem

        Public tax history

        YearProperty taxesTax assessment
        2024$8,007 +9.3%$113,293 +9.7%
        2023$7,328 +7.5%$103,266 +7.6%
        2022$6,819 +4.8%$96,016 +5.6%
        2021$6,508 +5.5%$90,889 +4.5%
        2020$6,166 $86,943 +8%
        2019-- $80,503 +1.1%
        2018$5,841 $79,602 +4.7%
        2017$5,841 +3.5%$76,014 +8%
        2016$5,642 -2.1%$70,357 +10%
        2015$5,763 +28.1%$63,955 +5.8%
        2014$4,500 $60,426 -1.3%
        2013$4,500 $61,240 -7.6%
        2012-- $66,270 -20.5%
        2009$5,995 $83,320
        Find assessor info on the county website

        Monthly payment

        Est. payment

        Payment breakdown

        Explore the cost of this home by adjusting the details. Changes won't be saved.
        All calculations are estimates and provided by Zillow, Inc. for informational purposes only. Actual amounts may vary.
        HOA fees may include property taxes on listings classified as Co-Ops. Contact the listing agent and/or owner for fee details.
        See how much you could borrow to make a competitive offer.

        Climate risks

        Neighborhood: 60447

        Getting around

        21 / 100
        Car-Dependent
        40 / 100
        Somewhat Bikeable

        Nearby schools

        GreatSchools rating
        Schools provided by the listing agent
        • High: Minooka Community High School
        • District: 201

        Source: MRED as distributed by MLS GRID. This data may not be complete. We recommend contacting the local school district to confirm school assignments for this home.

        A local agent can set up tours, give advice and negotiate with sellers.

        A local lender can help you make sure your offer is ready when you are.

        Browse local experts

        Similar homes