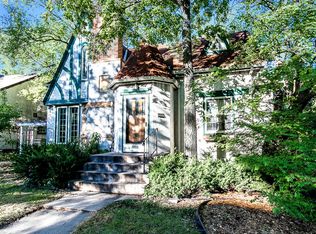
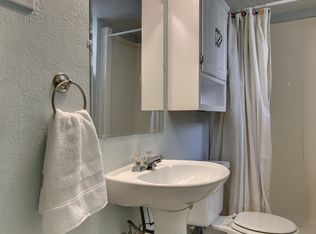
Dreamy location and a marvelous two-story Tudor perched along Minnehaha Parkway, facing south over the Creek! Warm & wonderful, it presents tremendous 1930s vintage character. Beautifully updated & cared for by one family for over 30 years. Large, lovely living & formal dining rooms look out over the Parkway. Hardwood floors, handsome high efficiency gas fireplace, textured plaster, distinctive arches between rooms, two dining room china cupboards, French doors through which one may peer out over a stone front yard patio. Terrific kitchen renovated only seven years ago. Stainless appliances including new induction stove, quartz counters, abundant maple cupboards, subway tile backsplash. Adorable adjacent informal dining nook. Handy back entry leads to a charming powder room that reveals Art Deco hints. Staircase with a beautiful banister leads graciously to the upper level where you will be met by a spacious, heavenly sunroom - truly a special feature of this house! Airy, light & upbeat, the sunroom presents French windows on three sides! There are three delightful bedrooms. Generous primary bedroom offers two closets. Primary & second bedrooms have a view of the Creek & Parkway. You will be amazed by the authentic Art Deco full bathroom, rich in detail. Upper level linen & cedar closets. Cheerful lower level family room is large & versatile & offers a second fireplace (wood burning), Pergo floor & built-in cupboards & bookcases. ATTACHED two-car garage! There's even a laundry chute! A second large brick patio in the backyard. Glorious trees, plantings & landscaping all around. Easy-to-maintain stucco exterior with brick accents. Brand new roof this year! Gutter Helmets. High efficiency furnace installed in 2021. Central air! Aprilaire! MAC soundproofing. Along with your friends, watch the Twin Cities Marathon pass by in October! Direct access to trails, parks & green spaces. Nearby you'll enjoy all that 48th & Chicago has to offer! Arrange your private appointment today!
Closed
$605,000
708 E Minnehaha Pkwy, Minneapolis, MN 55417
3beds
2,081sqft
Single Family Residence
Built in 1935
6,534 Square Feet Lot
$621,500 Zestimate®
$291/sqft
$3,291 Estimated rent
Home value
$621,500
$572,000 - $677,000
$3,291/mo
Zestimate® history
Owner options
List your home for rent
$3,291/mo
Rent Zestimate®
Find your next renter with Zillow Rental Manager. Plus, with online applications, you can quickly screen prospective tenants – for free.
$3,291/mo
Rent Zestimate®
Refinance and save
$3,878/mo
Est. payment
Refinancing to a lower rate could help reduce your monthly payments and save thousands over the life of the loan.
$3,878/mo
Est. payment
Explore your selling options
Work with a Zillow partner agent
Leverage their expertise and Zillow's premium Showcase listings to get your home seen by more buyers.
Get startedList with your own agent
Get your home in front of millions of buyers by listing it on Zillow.
Learn how to do itSell it yourself
Take full control of how buyers see your home on Zillow by listing For Sale by Owner (FSBO).
List your homeWhat's special
Zillow last checked:
Listing updated:
Listed by:
Robert D Albrecht 612-910-2272,
Bob Albrecht Real Estate, LLC
Bought with:
Emmett Lynch
RE/MAX Advantage Plus
Source: NorthstarMLS as distributed by MLS GRID,MLS#: 6757776
Facts & features
Interior
Bedrooms & bathrooms
- Bedrooms: 3
- Bathrooms: 2
- Full bathrooms: 1
- 1/2 bathrooms: 1
Bedroom
- Level: Upper
- Area: 195 Square Feet
- Dimensions: 15x13
Bedroom 2
- Level: Upper
- Area: 156 Square Feet
- Dimensions: 13x12
Bedroom 3
- Level: Upper
- Area: 117 Square Feet
- Dimensions: 13x9
Dining room
- Level: Main
- Area: 144 Square Feet
- Dimensions: 12x12
Family room
- Level: Lower
- Area: 300 Square Feet
- Dimensions: 25x12
Informal dining room
- Level: Main
- Area: 48 Square Feet
- Dimensions: 8x6
Kitchen
- Level: Main
- Area: 96 Square Feet
- Dimensions: 12x8
Living room
- Level: Main
- Area: 273 Square Feet
- Dimensions: 21x13
Sun room
- Level: Upper
- Area: 136 Square Feet
- Dimensions: 17x8
Heating
- Forced Air, Humidifier
Cooling
- Central Air
Appliances
- Included: Chandelier, Dishwasher, Disposal, Dryer, Exhaust Fan, Gas Water Heater, Range, Refrigerator, Stainless Steel Appliance(s), Washer
- Laundry: In Basement, Electric Dryer Hookup, Lower Level, Laundry Room, Sink, Washer Hookup
Features
- Basement: Block,Full,Partially Finished,Storage Space
- Number of fireplaces: 2
- Fireplace features: Family Room, Gas, Living Room, Wood Burning
Interior area
- Total structure area: 2,081
- Total interior livable area: 2,081 sqft
- Finished area above ground: 1,775
- Finished area below ground: 306
Property
Parking
- Total spaces: 2
- Parking features: Attached, Concrete, Electric, Garage, Garage Door Opener, Storage
- Attached garage spaces: 2
- Has uncovered spaces: Yes
Accessibility
- Accessibility features: None
Features
- Levels: Two
- Stories: 2
- Patio & porch: Patio
- Pool features: None
- Fencing: None
- Has view: Yes
- View description: South
- Waterfront features: Creek/Stream
Lot
- Size: 6,534 Square Feet
- Dimensions: 59 x 144 x 32 x 147
- Features: Near Public Transit, Tree Coverage - Medium
Details
- Foundation area: 784
- Parcel number: 1402824320029
- Zoning description: Residential-Single Family
Construction
Type & style
- Home type: SingleFamily
- Property subtype: Single Family Residence
Materials
- Roof: Age 8 Years or Less,Architectural Shingle,Asphalt,Pitched
Condition
- New construction: No
- Year built: 1935
Utilities & green energy
- Electric: Circuit Breakers, 100 Amp Service, Power Company: Xcel Energy
- Gas: Natural Gas
- Sewer: City Sewer/Connected
- Water: City Water/Connected
Community & HOA
HOA
- Has HOA: No
Location
- Region: Minneapolis
Financial & listing details
- Price per square foot: $291/sqft
- Tax assessed value: $547,700
- Annual tax amount: $8,085
- Date on market: 8/23/2025
- Cumulative days on market: 9 days
Price history
| Date | Event | Price |
|---|---|---|
| 10/1/2025 | Sold | $605,000+0.8%$291/sqft |
Source:  NorthstarMLS as distributed by MLS GRID #6757776 Report a problem NorthstarMLS as distributed by MLS GRID #6757776 Report a problem | ||
| 8/23/2025 | Pending sale | $600,000$288/sqft |
Source: NorthstarMLS as distributed by MLS GRID #6757776 Report a problem | ||
| 8/11/2025 | Listing removed | $600,000$288/sqft |
Source: NorthstarMLS as distributed by MLS GRID #6757776 Report a problem | ||
| 8/1/2025 | Listed for sale | $600,000$288/sqft |
Source: NorthstarMLS as distributed by MLS GRID #6757776 Report a problem | ||
Public tax history
| Year | Property taxes | Tax assessment |
|---|---|---|
| 2025 | $8,085 +7.3% | $547,700 +2% |
| 2024 | $7,535 -6.8% | $537,000 -4.8% |
| 2023 | $8,082 -4.6% | $564,000 -5.1% |
| 2022 | $8,474 +3.5% | $594,000 +0.7% |
| 2021 | $8,185 -8.2% | $590,000 |
| 2020 | $8,914 +8.9% | $590,000 |
| 2019 | $8,185 -8.2% | $590,000 +4.1% |
| 2018 | $8,914 +12% | $567,000 +19.1% |
| 2017 | $7,957 +7.4% | $476,000 +12.7% |
| 2016 | $7,408 +9% | $422,500 +10% |
| 2015 | $6,794 +5.4% | $384,000 +15% |
| 2014 | $6,445 +3.5% | $334,000 -3.7% |
| 2013 | $6,227 -8.4% | $347,000 -10% |
| 2012 | $6,797 -1% | $385,500 -5% |
| 2011 | $6,862 +8.4% | $406,000 -5% |
| 2010 | $6,332 -6% | $427,500 -5% |
| 2009 | $6,738 +33.4% | $450,100 +28% |
| 2006 | $5,051 +10% | $351,700 +15% |
| 2005 | $4,590 +8.2% | $305,900 +15% |
| 2004 | $4,241 +10.9% | $266,000 +12% |
| 2002 | $3,824 -55.1% | $237,500 |
| 2001 | $8,513 | -- |
Find assessor info on the county website
Neighborhood: Field
Nearby homes
- $539,8003 bd3 ba2k sqft5000 Columbus Ave, Minneapolis, MN 55417Off Market
- $639,2004 bd3 ba3.3k sqft5004 Columbus Ave, Minneapolis, MN 55417Off Market
- $684,6004 bd3 ba2.8k sqft5008 Columbus Ave, Minneapolis, MN 55417Off Market
- $677,7005 bd3 ba3.3k sqft4956 Columbus Ave, Minneapolis, MN 55417Off Market
- $672,9004 bd2 ba2.5k sqft5001 Park Ave, Minneapolis, MN 55417Off Market
- $637,0003 bd2 ba2.4k sqft5005 Park Ave, Minneapolis, MN 55417Sold
- $1,100-- bd-- ba-- sqft5014 Columbus Ave, Minneapolis, MN 55417Off Market
- $652,3003 bd2 ba1.8k sqft5009 Park Ave, Minneapolis, MN 55417Off Market
Nearby schools
GreatSchools rating
- NAField Elementary SchoolGrades: 5-8Distance: 0.5 mi
- 8/10Washburn Senior High SchoolGrades: 9-12Distance: 0.9 mi
- NAHale Elementary SchoolGrades: K-2Distance: 0.6 mi
Get a cash offer in 3 minutes
Find out how much your home could sell for in as little as 3 minutes with a no-obligation cash offer.
Estimated market value
$621,500
Get a cash offer in 3 minutes
Find out how much your home could sell for in as little as 3 minutes with a no-obligation cash offer.
Estimated market value
$621,500
- Minnesota
- Hennepin County
- Minneapolis
- 55417
- Field
- 708 E Minnehaha Pkwy
Nearby cities
Nearby neighborhoods
Nearby zip codes
Other Minneapolis Topics
