ATTENTION INVESTORS!!!!!!!! This is a 3 Bedroom, 2 Bath home on 1 acres. Located just 3 miles from the Ohio River. This is an REO property being sold AS IS. The home needs a roof and other repairs. Priced accordingly. This would be a great buy for an investor or handy person.
Closed
$30,000
708 E Route Hwy #146, Cave In Rock, IL 62919
3beds
1,568sqft
Single Family Residence
Built in 2014
1 Acres Lot
$31,300 Zestimate®
$19/sqft
$1,484 Estimated rent
Home value
$31,300
Estimated sales range
Not available
$1,484/mo
Zestimate® history
Owner options
List your home for rent
$1,484/mo
Rent Zestimate®
Find your next renter with Zillow Rental Manager. Plus, with online applications, you can quickly screen prospective tenants – for free.
$1,484/mo
Rent Zestimate®
Refinance and save
$156/mo
Est. payment
Refinancing to a lower rate could help reduce your monthly payments and save thousands over the life of the loan.
$156/mo
Est. payment
Explore your selling options
Work with a Zillow partner agent
Leverage their expertise and Zillow's premium Showcase listings to get your home seen by more buyers.
Get startedList with your own agent
Get your home in front of millions of buyers by listing it on Zillow.
Learn how to do itSell it yourself
Take full control of how buyers see your home on Zillow by listing For Sale by Owner (FSBO).
List your homeWhat's special
Zillow last checked:
Listing updated:
Listed by:
Christopher Hall 618-838-1006,
C J REALTY
Bought with:
Christopher Hall
C J REALTY
Source: MRED as distributed by MLS GRID,MLS#: EB459421
Facts & features
Interior
Bedrooms & bathrooms
- Bedrooms: 3
- Bathrooms: 2
- Full bathrooms: 2
Primary bedroom
- Features: Flooring (Carpet)
- Level: Main
- Area: 234 Square Feet
- Dimensions: 18x13
Primary bedroom
- Features: Flooring (Carpet)
- Level: Main
- Area: 234 Square Feet
- Dimensions: 18x13
Primary bedroom
- Features: Flooring (Carpet), Bathroom (Full)
- Level: Main
- Area: 234 Square Feet
- Dimensions: 18x13
Bedroom 2
- Features: Flooring (Carpet)
- Level: Main
- Area: 130 Square Feet
- Dimensions: 10x13
Bedroom 2
- Features: Flooring (Carpet)
- Level: Main
- Area: 130 Square Feet
- Dimensions: 10x13
Bedroom 2
- Features: Flooring (Carpet)
- Level: Main
- Area: 130 Square Feet
- Dimensions: 10x13
Bedroom 3
- Features: Flooring (Carpet)
- Level: Main
- Area: 117 Square Feet
- Dimensions: 9x13
Bedroom 3
- Features: Flooring (Carpet)
- Level: Main
- Area: 117 Square Feet
- Dimensions: 9x13
Bedroom 3
- Features: Flooring (Carpet)
- Level: Main
- Area: 117 Square Feet
- Dimensions: 9x13
Kitchen
- Features: Flooring (Vinyl)
- Level: Main
- Area: 169 Square Feet
- Dimensions: 13x13
Kitchen
- Features: Flooring (Vinyl)
- Level: Main
- Area: 169 Square Feet
- Dimensions: 13x13
Kitchen
- Features: Kitchen (Eating Area-Table Space), Flooring (Vinyl)
- Level: Main
- Area: 169 Square Feet
- Dimensions: 13x13
Heating
- Forced Air
Cooling
- Central Air
Features
- Basement: Egress Window
Interior area
- Total structure area: 0
- Total interior livable area: 1,568 sqft
Property
Parking
- Parking features: Gravel
Accessibility
- Accessibility features: No Disability Access
Lot
- Size: 1 Acres
- Dimensions: 208x208
- Features: Corner Lot
Details
- Parcel number: 072907005000
- Special conditions: None
Construction
Type & style
- Home type: SingleFamily
- Architectural style: Ranch
- Property subtype: Single Family Residence
Materials
- Vinyl Siding
- Foundation: Block
Condition
- New construction: No
- Year built: 2014
Utilities & green energy
- Electric: Circuit Breakers
- Sewer: Septic Tank
Community & HOA
Location
- Region: Cave In Rock
Financial & listing details
- Price per square foot: $19/sqft
- Annual tax amount: $592
- Date on market: 12/18/2025
- Listing terms: Cash
- Ownership: Fee Simple
Price history
| Date | Event | Price |
|---|---|---|
| 12/30/2025 | Sold | $30,000-16.4%$19/sqft |
Source:  MRED as distributed by MLS GRID #EB459421 Report a problem MRED as distributed by MLS GRID #EB459421 Report a problem | ||
| 12/18/2025 | Pending sale | $35,900$23/sqft |
Source: MRED as distributed by MLS GRID #EB459421 Report a problem | ||
Public tax history
Tax history is unavailable.
Neighborhood: 62919
Nearby homes
- $49,641-- bd-- ba-- sqftRingtail Cat Way, Seligman, AZ 86337Off Market
- $28,404-- bd-- ba-- sqftBoyds Addition Cave In Rock, Cave In Rock, IL 62919Off Market
- $5,118-- bd-- ba-- sqft226 State Route 1 N, Cave In Rock, IL 62919Off Market
- $1,273,095268.02 acres0 Route 1 Hwy, Cave In Rock, IL 62919Sold
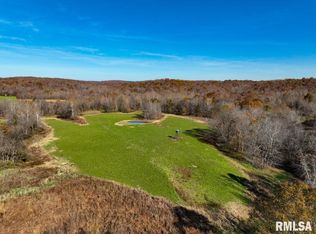
- $224,100-- bd-- ba-- sqft322 State Route 1 N, Cave In Rock, IL 62919Off Market
- $18,336-- bd-- ba-- sqft12 Feazel Ln, Cave In Rock, IL 62919Off Market
- $23,625-- bd-- ba-- sqft161 State Route 1 N, Cave In Rock, IL 62919Off Market
- $25,794-- bd-- ba-- sqft163 State Route 1 N, Cave In Rock, IL 62919Off Market
- $192,900-- bd-- ba-- sqft115 State Route 1 N, Cave In Rock, IL 62919Off Market
Nearby schools
GreatSchools rating
- 7/10Hardin County Elementary SchoolGrades: PK-5Distance: 8.2 mi
- 5/10Hardin County Jr High SchoolGrades: 6-8Distance: 8.2 mi
- 6/10Hardin County High SchoolGrades: 9-12Distance: 8.2 mi
- Illinois
- Hardin County
- Cave in Rock
- 62919
- 708 E Route Hwy Unit 146
