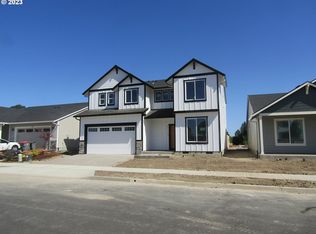
Welcome home to this beautifully maintained single-level home on a desirable corner lot with no through traffic in the charming town of Carlton! Offering 3 bedrooms, 2 bathrooms and an open-concept layout, this home is designed for comfortable everyday living and effortless entertaining. The spacious kitchen is a chef's dream, featuring quartz countertops, a large center island, built-in double ovens, stainless steel appliances and a pantry, all overlooking the living and dining areas. The inviting living room features a cozy fireplace and sliding glass doors that open to the beautifully landscaped backyard, creating the perfect indoor-outdoor living experience. The vaulted primary suite is a relaxing retreat with an ensuite bath featuring double sinks and a soaking tub. Custom Hunter Douglas blinds add style and functionality throughout the home. Step outside to enjoy the expansive covered paver patio, complete with a hot tub, making it an ideal space for year-round outdoor living. The fully fenced backyard also includes a storage shed and an in-ground sprinkler system servicing both the front and back yards, making landscape maintenance a breeze while providing plenty of room to relax or entertain. Additional highlights include a 3-car garage, ample attic storage with a convenient pull-down attic ladder and solar panels that will be paid off at closing providing little to no electric bill during the summer months and minimal utility costs throughout the rest of the year. Located in a wonderful neighborhood in the heart of Carlton, this home offers the best of Willamette Valley wine country. Enjoy award-winning wineries, local restaurants, charming shops, nearby parks, and the welcoming small-town atmosphere that makes Carlton one of Oregon's most desirable places to call home.
Pending
Price cut: $25K (7/28)
$525,000
708 E Taft St, Carlton, OR 97111
3beds
1,722sqft
Residential, Single Family Residence
Built in 2021
6,098 Square Feet Lot
$-- Zestimate®
$305/sqft
$-- HOA
What's special
Cozy fireplaceFully fenced backyardLiving and dining areasHot tubStorage shedBeautifully landscaped backyardSliding glass doors
- 56 days
- 76
- 0
Zillow last checked:
Listing updated:
Listed by:
Marc Fox 503-515-5044,
Keller Williams Realty Portland Premiere,
Matthew Soukup 503-515-5044,
Keller Williams Realty Portland Premiere
Source: RMLS (OR),MLS#: 455216629
Facts & features
Interior
Bedrooms & bathrooms
- Bedrooms: 3
- Bathrooms: 2
- Full bathrooms: 2
- Main level bathrooms: 2
Rooms
- Room types: Laundry, Bedroom 2, Bedroom 3, Dining Room, Family Room, Kitchen, Living Room, Primary Bedroom
Primary bedroom
- Features: Ceiling Fan, Double Sinks, Ensuite, Soaking Tub, Vaulted Ceiling, Walkin Closet, Walkin Shower, Wallto Wall Carpet
- Level: Main
- Area: 247
- Dimensions: 19 x 13
Bedroom 2
- Features: Closet, Wallto Wall Carpet
- Level: Main
- Area: 110
- Dimensions: 11 x 10
Bedroom 3
- Features: Closet, Wallto Wall Carpet
- Level: Main
- Area: 110
- Dimensions: 11 x 10
Dining room
- Level: Main
- Area: 160
- Dimensions: 16 x 10
Kitchen
- Features: Dishwasher, Disposal, Island, Microwave, Pantry, Double Oven, Free Standing Range, Quartz
- Level: Main
- Area: 130
- Width: 13
Living room
- Features: Fireplace, Sliding Doors
- Level: Main
- Area: 240
- Dimensions: 16 x 15
Heating
- Forced Air, Fireplace(s)
Cooling
- Heat Pump
Appliances
- Included: Disposal, Double Oven, Microwave, Stainless Steel Appliance(s), Dishwasher, Free-Standing Range, Electric Water Heater
Features
- Ceiling Fan(s), Quartz, Soaking Tub, Vaulted Ceiling(s), Closet, Kitchen Island, Pantry, Double Vanity, Walk-In Closet(s), Walkin Shower
- Flooring: Luxury Vinyl Plank, Wall to Wall Carpet
- Doors: Sliding Doors
- Windows: Vinyl Frames
- Number of fireplaces: 1
- Fireplace features: Electric
Interior area
- Total structure area: 1,722
- Total interior livable area: 1,722 sqft
Property
Parking
- Total spaces: 3
- Parking features: Driveway, On Street, Attached
- Attached garage spaces: 3
- Has uncovered spaces: Yes
Accessibility
- Accessibility features: Garage On Main, Main Floor Bedroom Bath, Minimal Steps, One Level, Utility Room On Main, Accessibility
Features
- Levels: One
- Stories: 1
- Patio & porch: Covered Patio, Patio
- Exterior features: Yard
- Has spa: Yes
- Spa features: Free Standing Hot Tub
- Fencing: Fenced
Lot
- Size: 6,098 Square Feet
- Features: Level, Sprinkler, SqFt 5000 to 6999
Details
- Additional structures: ToolShed
- Parcel number: 713262
Construction
Type & style
- Home type: SingleFamily
- Architectural style: Traditional
- Property subtype: Residential, Single Family Residence
Materials
- Cement Siding
- Roof: Composition
Condition
- Resale
- New construction: No
- Year built: 2021
Utilities & green energy
- Sewer: Public Sewer
- Water: Public
Community & HOA
Community
- Security: None
HOA
- Has HOA: No
Location
- Region: Carlton
Financial & listing details
- Price per square foot: $305/sqft
- Tax assessed value: $510,759
- Annual tax amount: $4,546
- Date on market: 7/7/2026
- Cumulative days on market: 56 days
- Listing terms: Cash,Conventional,FHA,VA Loan
Estimated market value
Not available
Estimated sales range
Not available
Not available
Price history
| Date | Event | Price |
|---|---|---|
| 8/4/2026 | Pending sale | $525,000$305/sqft |
Source:  RMLS (OR) #455216629 Report a problem RMLS (OR) #455216629 Report a problem | ||
| 7/28/2026 | Price change | $525,000-4.5%$305/sqft |
Source: RMLS (OR) #455216629 Report a problem | ||
| 7/7/2026 | Listed for sale | $550,000+25%$319/sqft |
Source: RMLS (OR) #455216629 Report a problem | ||
| 4/12/2024 | Listing removed | -- |
Source: Zillow Rentals Report a problem | ||
| 4/8/2024 | Listed for rent | $2,500$1/sqft |
Source: Zillow Rentals Report a problem | ||
| 7/19/2021 | Sold | $439,900$255/sqft |
Source: RMLS (OR) #21182780 Report a problem | ||
| 3/9/2021 | Pending sale | $439,900$255/sqft |
Source: RMLS (OR) #21182780 Report a problem | ||
| 3/2/2021 | Listed for sale | $439,900$255/sqft |
Source: RMLS (OR) #21182780 Report a problem | ||
Public tax history
| Year | Property taxes | Tax assessment |
|---|---|---|
| 2025 | $4,546 +3.3% | $278,331 +3% |
| 2024 | $4,402 +2.3% | $270,224 +3% |
| 2023 | $4,305 +2.5% | $262,353 +3% |
| 2022 | $4,198 +233.7% | $254,712 +234% |
| 2021 | $1,258 | $76,269 |
Find assessor info on the county website
Monthly payment
Est. payment
Payment breakdown
Explore the cost of this home by adjusting the details. Changes won't be saved.Climate risks
Neighborhood: 97111
Nearby schools
Schools provided by the listing agent
- Elementary: Yamhill-Carlton
- Middle: Yamhill-Carlton
- High: Yamhill-Carlton
Source: RMLS (OR). This data may not be complete. We recommend contacting the local school district to confirm school assignments for this home.
Similar homes
- $589,0004 bd3 ba2.3k sqft138 S 7th St, Carlton, OR 97111Active

 MLS ID #192096414, Angie LaPointe, Berkshire Hathaway HomeServices NW Real Estate. RMLS (OR)
 - $399,9003 bd3 ba1.5k sqft362 E Wilson St, Carlton, OR 97111Active
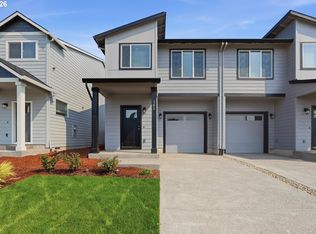 MLS ID #681958256, Michael Wiltshire, Berkshire Hathaway HomeServices NW Real Estate. RMLS (OR)
 - $399,9003 bd3 ba1.5k sqft486 E Wilson St, Carlton, OR 97111Active
 MLS ID #527457535, Michael Wiltshire, Berkshire Hathaway HomeServices NW Real Estate. RMLS (OR)
 - $525,0003 bd4 ba1.9k sqft1459 S Gia Ct, Newberg, OR 97132Active
 MLS ID #414134051, Marc Fox, Keller Williams Realty Portland Premiere. RMLS (OR)
 - $528,9004 bd3 ba2.3k sqft918 E 16th St, Lafayette, OR 97127ActiveMLS ID #513191695, Tom Stubbs, RE/MAX Equity Group. RMLS (OR)
- $535,0004 bd3 ba2.2k sqft1940 NW 23rd St, McMinnville, OR 97128ActiveMLS ID #190016354, Katie Russ, eXp Realty, LLC. RMLS (OR)
- $529,0003 bd3 ba2.1k sqft1987 NW Wessex St, McMinnville, OR 97128ActiveMLS ID #278564273, Zach Bernards, Willcuts Company Real Estate. RMLS (OR)
- $535,0004 bd3 ba2k sqft2387 SW Leo St, McMinnville, OR 97128ActiveMLS ID #773854760, Lacey Summers, Bella Casa Real Estate Group. RMLS (OR)
- $450,0003 bd2 ba1.2k sqft2097 NW Woodland Dr, McMinnville, OR 97128ActiveMLS ID #347722099, Amber Morgan, Premiere Property Group, LLC. RMLS (OR)
- $529,0004 bd3 ba2k sqft1508 E 1st St, Newberg, OR 97132ActiveMLS ID #206373660, Pamula Irish, Premiere Property Group, LLC. RMLS (OR)
- $599,0004 bd3 ba2.5k sqft2847 Hidden Meadow Dr, McMinnville, OR 97128ActiveMLS ID #687999603, Nathan Neubauer, Where, Inc. RMLS (OR)
- $432,0003 bd3 ba1.6k sqft1479 S Gia Ct, Newberg, OR 97132ActiveMLS ID #590241359, Linsey Macy, Premiere Property Group, LLC. RMLS (OR)
- $570,0004 bd2 ba1.9k sqft2748 NW William Dr, McMinnville, OR 97128ActiveMLS ID #180131951, Dominic Doty, Windermere Pacific Crest Realty. RMLS (OR)
- $574,0004 bd3 ba1.9k sqft424 SW Mount Saint Helens St, McMinnville, OR 97128ActiveMLS ID #284668431, Heather Traff, Realty One Group Prestige. RMLS (OR)
- $529,9004 bd2 ba1.8k sqft430 S Elm St, Yamhill, OR 97148ActiveMLS ID #650410089, Michael Wiltshire, Berkshire Hathaway HomeServices NW Real Estate. RMLS (OR)
- $540,0004 bd3 ba2.3k sqft1949 NW Wessex St, McMinnville, OR 97128ActiveMLS ID #284996575, Reid Tramelli, Keller Williams Realty Portland Premiere. RMLS (OR)
- $519,0003 bd3 ba1.4k sqft28905 SW Costa Cir W, Wilsonville, OR 97070ActiveMLS ID #589187617, Chelsea McAlister, Urban Nest Realty. RMLS (OR)
- $589,0003 bd3 ba1.8k sqft1819 N Main St, Newberg, OR 97132ActiveMLS ID #486152108, Christian Petersen, Willcuts Company Real Estate. RMLS (OR)
- $599,0005 bd3 ba2.5k sqft184 NW Brookside St, McMinnville, OR 97128ActiveMLS ID #745754914, Catherine Summers, Bella Casa Real Estate Group. RMLS (OR)
- $534,0003 bd3 ba2.1k sqft165 W Barbaras Way, Newberg, OR 97132ActiveMLS ID #256256177, Blanca Gonzalez, MORE Realty. RMLS (OR)
