No special taxes in highly coveted Crescent Lakes subdivision, Andover Central school district, and tucked at the back of a cul-de-sac, this home has a lot to love. Sellers remodeled and did not get time to enjoy so its like a new home but with a much lower payment than newer homes as this home only has $6900 a year in property taxes and no specials to keep your payment low! Newly fenced yard, roof replaced in July 2018 (per previous owners), new garage door openers, COMPLETELY new primary bath, brand new primary closet system, completely new basement bath as these have never been used and were just finished March 2024. Where can you say you have 2 brand new baths from the walls in without being a new home? and this home has mature trees and privacy! The sellers also remodeled the entire home with white trim, white cabinets in kitchen, stainless appliances, hardwood floors, new hot water tank, new manifold system for the home, walk out basement, covered deck, and even solar panels already installed with upgraded insulation to save drastically on your energy bills (contact agent for more details on what sellers pay monthly as buyers can save this money also with transfer of solar panels at closing (contact agent for any questions). Electric bills per seller went from $400 a month to $90-$135 last two bills. This is truly a rare find and you will not be disappointed in what you see.
Sold-inner office
Price Unknown
708 E Woodstone Ct, Andover, KS 67002
5beds
3,171sqft
Single Family Onsite Built
Built in 2004
0.41 Acres Lot
$445,900 Zestimate®
$--/sqft
$2,765 Estimated rent
Home value
$445,900
$424,000 - $468,000
$2,765/mo
Zestimate® history
Owner options
List your home for rent
$2,765/mo
Rent Zestimate®
Find your next renter with Zillow Rental Manager. Plus, with online applications, you can quickly screen prospective tenants – for free.
$2,765/mo
Rent Zestimate®
Refinance and save
$360/mo
Est. payment
Refinancing to a lower rate could help reduce your monthly payments and save thousands over the life of the loan.
$360/mo
Est. payment
Explore your selling options
Work with a Zillow partner agent
Leverage their expertise and Zillow's premium Showcase listings to get your home seen by more buyers.
Get startedList with your own agent
Get your home in front of millions of buyers by listing it on Zillow.
Learn how to do itSell it yourself
Take full control of how buyers see your home on Zillow by listing For Sale by Owner (FSBO).
List your homeWhat's special
Zillow last checked:
Listing updated:
Listed by:
Christy Needles CELL:316-516-4591,
Berkshire Hathaway PenFed Realty
Bought with:
Tara Maxwell, SP00233843
Source: SCKMLS as distributed by MLS GRID,MLS#: 636213
Facts & features
Interior
Bedrooms & bathrooms
- Bedrooms: 5
- Bathrooms: 3
- Full bathrooms: 3
Primary bedroom
- Description: Carpet
- Level: Main
- Area: 195
- Dimensions: 15 x 13
Bedroom
- Description: Carpet
- Level: Basement
- Area: 122.72
- Dimensions: 11.8 x 10.4
Bedroom
- Description: Carpet
- Level: Main
- Area: 138
- Dimensions: 13.8 x 10
Bedroom
- Description: Carpet
- Level: Basement
- Area: 222.6
- Dimensions: 15.9 x 14
Family room
- Description: Carpet
- Level: Basement
- Area: 474.35
- Dimensions: 26.5 x 17.9
Kitchen
- Description: Wood
- Level: Main
- Area: 180
- Dimensions: 15 x 12
Living room
- Description: Wood
- Level: Main
- Area: 246.4
- Dimensions: 16 x 15.4
Heating
- Forced Air, Natural Gas
Cooling
- Central Air, Electric
Appliances
- Included: Dishwasher, Disposal
- Laundry: In Basement
Features
- Ceiling Fan(s), Walk-In Closet(s)
- Flooring: Hardwood
- Basement: Finished
- Number of fireplaces: 2
- Fireplace features: Two, Living Room, Family Room
Interior area
- Total interior livable area: 3,171 sqft
- Finished area above ground: 1,724
- Finished area below ground: 1,447
Property
Parking
- Total spaces: 3
- Parking features: Attached
- Garage spaces: 3
Features
- Levels: One
- Stories: 1
- Patio & porch: Covered
- Exterior features: Guttering - ALL, Irrigation Pump, Irrigation Well
- Pool features: Community
Lot
- Size: 0.41 Acres
- Features: Cul-De-Sac
Details
- Parcel number: 0011958208
Construction
Type & style
- Home type: SingleFamily
- Architectural style: Ranch
- Property subtype: Single Family Onsite Built
Materials
- Frame w/Less than 50% Mas
- Foundation: Full, View Out, Walk Out Below Grade
- Roof: Composition
Condition
- Year built: 2004
Utilities & green energy
- Gas: Natural Gas Available
- Utilities for property: Sewer Available, Natural Gas Available, Public
Community & HOA
Community
- Features: Greenbelt, Lake, Playground
- Subdivision: CRESCENT LAKES
HOA
- Has HOA: Yes
- Services included: Gen. Upkeep for Common Ar
- HOA fee: $360 annually
Location
- Region: Andover
Financial & listing details
- Tax assessed value: $426,520
- Annual tax amount: $6,910
- Date on market: 3/8/2024
- Cumulative days on market: 32 days
- Ownership: Individual
- Road surface type: Paved
Price history
Price history is unavailable.
Public tax history
| Year | Property taxes | Tax assessment |
|---|---|---|
| 2025 | $7,315 +0.2% | $49,050 +1% |
| 2024 | $7,298 +5.6% | $48,565 +6% |
| 2023 | $6,910 +13.5% | $45,828 +21.3% |
| 2022 | $6,090 +14.3% | $37,777 +17.3% |
| 2021 | $5,326 +0.5% | $32,211 +2.3% |
| 2020 | $5,302 | $31,499 +1.6% |
| 2019 | -- | $30,993 -8.1% |
| 2018 | -- | $33,707 +1% |
| 2017 | -- | $33,373 -87.2% |
| 2014 | -- | $260,870 +670% |
| 2010 | -- | $33,879 |
| 2009 | -- | $33,879 |
| 2008 | -- | $33,879 +11.7% |
| 2007 | -- | $30,337 +3.1% |
| 2006 | -- | $29,428 +164.4% |
| 2005 | -- | $11,132 +496.9% |
| 2004 | -- | $1,865 |
Find assessor info on the county website
Neighborhood: 67002
Nearby homes
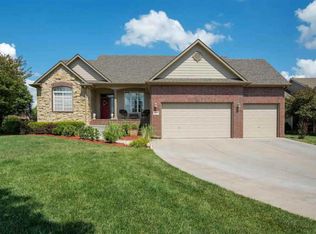
- $421,6005 bd3 ba3.2k sqft704 E Woodstone Ct, Andover, KS 67002Off Market
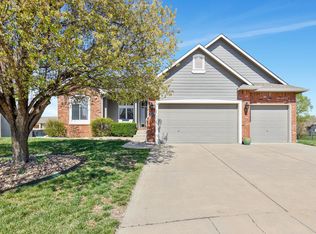
- $--5 bd3 ba3.1k sqft712 E Woodstone Ct, Andover, KS 67002Sold
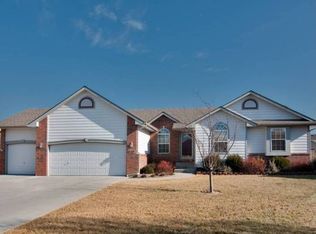
- $330,3004 bd3 ba2.3k sqft604 N Brentwood Pl, Andover, KS 67002Off Market
- $378,1004 bd3 ba1.6k sqft620 E Woodstone Ct, Andover, KS 67002Off Market
- $438,5004 bd3 ba2.6k sqft602 N Brentwood Pl, Andover, KS 67002Off Market
- $408,0005 bd3 ba1.6k sqft711 E Woodstone Ct, Andover, KS 67002Off Market
- $--4 bd3 ba2.6k sqft602 Brentwood Pl, Andover, KS 67002Sold
- $--5 bd3 ba2.5k sqft608 N Woodstone Dr, Andover, KS 67002Sold
Nearby schools
GreatSchools rating
- 6/10Sunflower Elementary SchoolGrades: PK-5Distance: 0.5 mi
- 9/10Andover Central Middle SchoolGrades: 6-8Distance: 0.3 mi
- 7/10Andover Central High SchoolGrades: 9-12Distance: 0.4 mi
Schools provided by the listing agent
- Elementary: Sunflower
- Middle: Andover Central
- High: Andover Central
Source: SCKMLS as distributed by MLS GRID. This data may not be complete. We recommend contacting the local school district to confirm school assignments for this home.
Sell for more on Zillow
Get a Zillow Showcase℠ listing at no additional cost and you could sell for .
$445,900
2% more
+$8,918
With Zillow Showcase(estimated)
$454,818
- Kansas
- Butler County
- Andover
- 67002
- 708 E Woodstone Ct
Nearby cities
Nearby zip codes
Other Andover Topics
