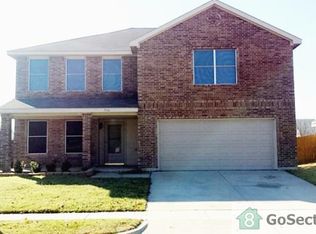
This spacious and beautiful 2-story home offers room for everyone and then some! Enjoy the freshly painted rooms throughout, all new flooring in the kitchen, stairway, and upstairs, oversized living spaces, and a massive walk-in pantry and utility room. The open concept living and dining area is highlighted by granite countertops, new lighting fixtures, and abundant natural light, making it perfect for entertaining or relaxing. The giant primary suite is a true retreat, complete with a luxurious garden tub, separate shower, and an expansive walk-in closet. Step outside to a nice-sized, fully fenced backyard that backs up to a peaceful greenbelt—no rear neighbors! Located within walking distance to the community pool, this home is perfectly positioned for an active, family-friendly lifestyle. The home feeds into great schools and is just 20 minutes from downtown shopping and dining. Schedule your showing today—this one won't last!
Sold
Price Unknown
708 Eagle Dr, Saginaw, TX 76131
3beds
1,930sqft
Single Family Residence
Built in 2003
5,662 Square Feet Lot
$270,100 Zestimate®
$--/sqft
$2,300 Estimated rent
Home value
$270,100
$248,000 - $292,000
$2,300/mo
Zestimate® history
Owner options
List your home for rent
$2,300/mo
Rent Zestimate®
Find your next renter with Zillow Rental Manager. Plus, with online applications, you can quickly screen prospective tenants – for free.
$2,300/mo
Rent Zestimate®
Refinance and save
$300/mo
Est. payment
Refinancing to a lower rate could help reduce your monthly payments and save thousands over the life of the loan.
$300/mo
Est. payment
Explore your selling options
Work with a Zillow partner agent
Leverage their expertise and Zillow's premium Showcase listings to get your home seen by more buyers.
Get startedList with your own agent
Get your home in front of millions of buyers by listing it on Zillow.
Learn how to do itSell it yourself
Take full control of how buyers see your home on Zillow by listing For Sale by Owner (FSBO).
List your homeWhat's special
Zillow last checked:
Listing updated:
Listed by:
Matthew Crites 0631657 817-924-4144,
Coldwell Banker Realty 817-924-4144
Bought with:
Analia Lewis
WM Realty Tx LLC
Source: NTREIS,MLS#: 20928378
Facts & features
Interior
Bedrooms & bathrooms
- Bedrooms: 3
- Bathrooms: 3
- Full bathrooms: 2
- 1/2 bathrooms: 1
Primary bedroom
- Features: En Suite Bathroom, Garden Tub/Roman Tub, Separate Shower, Walk-In Closet(s)
- Level: Second
- Dimensions: 16 x 15
Bedroom
- Level: Second
- Dimensions: 12 x 14
Bedroom
- Level: Second
- Dimensions: 11 x 12
Primary bathroom
- Features: Built-in Features, En Suite Bathroom, Garden Tub/Roman Tub, Separate Shower
- Level: Second
- Dimensions: 0 x 0
Dining room
- Level: First
- Dimensions: 14 x 10
Other
- Features: Built-in Features
- Level: Second
- Dimensions: 0 x 0
Half bath
- Level: First
- Dimensions: 0 x 0
Kitchen
- Features: Built-in Features, Eat-in Kitchen, Walk-In Pantry
- Level: First
- Dimensions: 12 x 14
Living room
- Level: First
- Dimensions: 14 x 18
Utility room
- Level: First
- Dimensions: 6 x 6
Heating
- Central, Electric
Cooling
- Central Air, Ceiling Fan(s), Electric
Appliances
- Included: Dishwasher, Disposal, Vented Exhaust Fan
- Laundry: Washer Hookup, Electric Dryer Hookup
Features
- Decorative/Designer Lighting Fixtures, Eat-in Kitchen, High Speed Internet, Cable TV
- Flooring: Ceramic Tile, Luxury Vinyl Plank, Vinyl
- Windows: Window Coverings
- Has basement: No
- Has fireplace: No
Interior area
- Total interior livable area: 1,930 sqft
Property
Parking
- Total spaces: 2
- Parking features: Garage Faces Front, Garage
- Attached garage spaces: 2
Features
- Levels: Two
- Stories: 2
- Patio & porch: Covered
- Exterior features: Lighting
- Pool features: None, Community
- Fencing: Wood
Lot
- Size: 5,662 Square Feet
- Features: Back Yard, Greenbelt, Interior Lot, Lawn, Subdivision
Details
- Parcel number: 07749716
Construction
Type & style
- Home type: SingleFamily
- Architectural style: Traditional,Detached
- Property subtype: Single Family Residence
Materials
- Brick
- Foundation: Slab
- Roof: Composition
Condition
- Year built: 2003
Utilities & green energy
- Sewer: Public Sewer
- Water: Public
- Utilities for property: Sewer Available, Underground Utilities, Water Available, Cable Available
Green energy
- Energy efficient items: Appliances
Community & HOA
Community
- Features: Playground, Pool, Curbs, Sidewalks
- Security: Smoke Detector(s)
- Subdivision: Heather Ridge Estates Ph 02
HOA
- Has HOA: Yes
- Services included: All Facilities, Association Management, Maintenance Grounds
- HOA fee: $300 annually
- HOA name: First Service
- HOA phone: 817-380-7000
Location
- Region: Saginaw
Financial & listing details
- Tax assessed value: $295,440
- Annual tax amount: $6,235
- Date on market: 6/11/2025
- Cumulative days on market: 28 days
- Listing terms: Cash,Conventional,FHA,VA Loan
Price history
| Date | Event | Price |
|---|---|---|
| 12/8/2025 | Listing removed | $2,200$1/sqft |
Source: Zillow Rentals Report a problem | ||
| 10/30/2025 | Listed for rent | $2,200$1/sqft |
Source: Zillow Rentals Report a problem | ||
| 7/24/2025 | Sold | -- |
Source: NTREIS #20928378 Report a problem | ||
| 7/16/2025 | Pending sale | $299,999$155/sqft |
Source: NTREIS #20928378 Report a problem | ||
| 7/9/2025 | Contingent | $299,999$155/sqft |
Source: NTREIS #20928378 Report a problem | ||
| 7/5/2025 | Price change | $299,999-6.3%$155/sqft |
Source: NTREIS #20928378 Report a problem | ||
| 6/22/2025 | Price change | $320,000-1.5%$166/sqft |
Source: NTREIS #20928378 Report a problem | ||
| 6/11/2025 | Listed for sale | $325,000+160.2%$168/sqft |
Source: NTREIS #20928378 Report a problem | ||
| 4/25/2008 | Listing removed | $124,900$65/sqft |
Source: Homes & Land #10932139 Report a problem | ||
| 4/6/2008 | Listed for sale | $124,900-2.3%$65/sqft |
Source: Homes & Land #10932139 Report a problem | ||
| 3/23/2008 | Listing removed | $127,900$66/sqft |
Source: Point2 #10932139 Report a problem | ||
| 2/1/2008 | Listed for sale | $127,900$66/sqft |
Source: Point2 #10932139 Report a problem | ||
| 2/12/2007 | Sold | -- |
Source: Public Record Report a problem | ||
Public tax history
| Year | Property taxes | Tax assessment |
|---|---|---|
| 2025 | $4,657 -2.5% | $295,440 |
| 2024 | $4,776 +9% | $295,440 -11.8% |
| 2023 | $4,381 -16.9% | $334,907 +44.4% |
| 2022 | $5,274 +0.1% | $231,947 +3.3% |
| 2021 | $5,270 +9.8% | $224,470 +10.5% |
| 2020 | $4,801 -1.6% | $203,216 -6.7% |
| 2019 | $4,881 +9.1% | $217,744 +16.8% |
| 2018 | $4,473 +7.8% | $186,395 +7.5% |
| 2017 | $4,149 -0.7% | $173,469 +11.2% |
| 2016 | $4,179 +26.6% | $155,937 +27.2% |
| 2015 | $3,300 | $122,600 |
| 2014 | $3,300 | $122,600 +7% |
| 2013 | -- | $114,600 +5.1% |
| 2012 | -- | $109,000 -4.9% |
| 2011 | -- | $114,600 -0.1% |
| 2010 | -- | $114,700 -9.6% |
| 2009 | -- | $126,900 +4.9% |
| 2008 | -- | $121,000 -3.7% |
| 2007 | -- | $125,700 +2.4% |
| 2006 | -- | $122,800 |
| 2005 | -- | $122,800 +89.5% |
| 2004 | -- | $64,800 +305% |
| 2003 | -- | $16,000 +33.3% |
| 2002 | -- | $12,000 |
Find assessor info on the county website
Neighborhood: Heather Ridge Estates
Nearby homes
- $287,6004 bd3 ba1.8k sqft712 Eagle Dr, Saginaw, TX 76131Off Market
- $304,0004 bd3 ba2.1k sqft704 Eagle Dr, Saginaw, TX 76131Off Market

- $294,4004 bd2 ba2.2k sqft716 Eagle Dr, Saginaw, TX 76131Off Market
- $328,7004 bd4 ba2.6k sqft700 Eagle Dr, Saginaw, TX 76131Off Market

- $289,6003 bd2 ba2.2k sqft709 Eagle Dr, Saginaw, TX 76131Off Market
- $---- bd-- ba-- sqft709 Eagle Dr, Fort Worth, TX 76131Off Market
- $266,5003 bd2 ba1.6k sqft705 Eagle Dr, Saginaw, TX 76131Off Market
- $283,1003 bd2 ba2.2k sqft713 Eagle Dr, Saginaw, TX 76131Off Market
Nearby schools
GreatSchools rating
- 3/10High Country Elementary SchoolGrades: PK-5Distance: 1.1 mi
- 5/10Highland Middle SchoolGrades: 6-8Distance: 1.1 mi
- 5/10Saginaw High SchoolGrades: 9-12Distance: 0.8 mi
Schools provided by the listing agent
- Elementary: Highctry
- Middle: Highland
- High: Saginaw
- District: Eagle MT-Saginaw ISD
Source: NTREIS. This data may not be complete. We recommend contacting the local school district to confirm school assignments for this home.
Get a cash offer in 3 minutes
Find out how much your home could sell for in as little as 3 minutes with a no-obligation cash offer.
Estimated market value
$270,100
Get a cash offer in 3 minutes
Find out how much your home could sell for in as little as 3 minutes with a no-obligation cash offer.
Estimated market value
$270,100
Nearby cities
Nearby neighborhoods
Nearby zip codes
Other Saginaw Topics
