Skip main navigation
For sale
  • Price cut: $24.9K (7/14)
    $575,000

    708 Eastover Pkwy, Locust Grove, VA 22508

    4beds
    3,270sqft
    : 
    Loading
    Get pre-qualified
    Single Family Residence
    Built in 2021
    0.29 Acres Lot
    $569,100 Zestimate®
    $176/sqft
    $217/mo HOA

    What's special

    Cozy gas fireplaceFinished walkout basementBonus sitting roomModern designPrivate retreatMain-level primary suiteOpen-concept layout
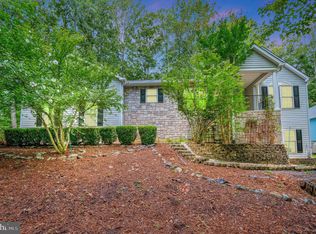
    Welcome to 708 Eastover Parkway, where modern design, flexible living spaces, and thoughtful upgrades come together in one exceptional home. Built in 2021 and offering more than 3,000 square feet, this 4-bedroom, 3-bath contemporary rambler is perfectly situated within the sought-after Lake of the Woods community. Step inside and discover an open-concept layout designed for both everyday comfort and effortless entertaining. At the center of it all is an impressive kitchen featuring state-of-the-art appliances, a massive center island, and a unique prep kitchen that makes hosting gatherings or preparing family meals a breeze. Cathedral ceilings soar above the living room, where a cozy gas fireplace creates a welcoming focal point. Whether you're enjoying a formal dinner in the dining room, a casual meal in the breakfast nook, or morning coffee at the breakfast bar, you'll appreciate the variety of spaces designed to fit your lifestyle. The main-level primary suite offers a private retreat complete with a walk-in closet, ensuite bath, and a bonus sitting room that can easily serve as a home office, nursery, dressing room, or quiet escape. A second bedroom and full bath on the main level provide additional convenience and privacy for guests or family members. The finished walkout basement expands the possibilities with two additional bedrooms, a full bath, a media and game room, and a versatile flex space. Whether you're accommodating multi-generational living, creating a private guest area, or exploring income-producing opportunities, this lower level offers incredible flexibility. A large unfinished area provides even more room for storage or future customization. Outdoor living is equally inviting with two screened-in porches that offer the perfect setting to relax and unwind. A professionally installed retaining wall enhances the property's appeal, while additional upgrades including solar tube lighting, a whole-home surge protector, and an air scrubber add comfort and peace of mind. Beyond the home, Lake of the Woods delivers a lifestyle unlike any other. This private gated community offers two lakes, a golf course, an equestrian center, fire and rescue services, and a church, along with endless opportunities for recreation and connection. Spend your days boating, water skiing, kayaking, golfing, relaxing at the beaches, or enjoying the scenic views from the clubhouse. With more than 60 clubs and organizations, there are countless ways to pursue your interests, meet neighbors, and become part of the community. Located in Orange County, residents also benefit from lower real estate taxes while enjoying access to one of the region's most desirable communities. Whether you're searching for a full-time residence or a weekend getaway, 708 Eastover Parkway offers the space, style, and lifestyle you've been looking for. Come experience firsthand what makes Lake of the Woods such a special place to call home.
    41 days
    |
    136
    |
    1
    |

    Zillow last checked:

    Listing updated:

    Listed by:

    Keith Neeley 540-661-7391,

    EXP Realty, LLC 5403882541,

    Listing Team: The Licata Group, Co-Listing Team: The Licata Group,Co-Listing Agent: Carrie Brookman Neeley 540-809-4289,

    EXP Realty, LLC

    Source: Bright MLS,MLS#: VAOR2014226MLS Logo

    Loading...

      Facts & features

      Interior

      Bedrooms & bathrooms
      • Bedrooms: 4
      • Bathrooms: 3
      • Full bathrooms: 3
      • Main level bathrooms: 2
      • Main level bedrooms: 2
      Rooms
      • Room types: Living Room, Dining Room, Kitchen, Laundry
      Dining room
      • Features: Flooring - Luxury Vinyl Plank
      • Level: Main
      • Area: 144 Square Feet
      • Dimensions: 12 X 12
      Kitchen
      • Features: Recessed Lighting, Granite Counters, Flooring - Luxury Vinyl Plank, Eat-in Kitchen, Breakfast Nook, Kitchen - Electric Cooking
      • Level: Main
      • Area: 216 Square Feet
      • Dimensions: 18 X 12
      Laundry
      • Features: Flooring - Luxury Vinyl Plank, Pantry
      • Level: Main
      • Area: 64 Square Feet
      • Dimensions: 8 X 8
      Living room
      • Features: Lighting - Ceiling, Ceiling Fan(s), Fireplace - Gas
      • Level: Main
      • Area: 280 Square Feet
      • Dimensions: 14 X 20
      Screened porch
      • Level: Main
      • Area: 168 Square Feet
      • Dimensions: 12 X 14
      Heating
      • Heat Pump, Electric
      Cooling
      • Central Air, Electric
      Appliances
      • Included: Electric Water Heater
      • Laundry: Laundry Room
      Features
      • Has basement: No
      • Has fireplace: No
      Interior area
      • Total structure area: 3,270
      • Total interior livable area: 3,270 sqft
      • Finished area above ground: 1,770
      • Finished area below ground: 1,500
      Video & virtual tour

      Property

      Parking
      • Total spaces: 12
      • Parking features: Inside Entrance, Driveway, Attached
      • Attached garage spaces: 2
      • Uncovered spaces: 10
      Accessibility
      • Accessibility features: None
      Features
      • Levels: Two
      • Stories: 2
      • Patio & porch: Screened Porch
      • Pool features: Community
      • Waterfront features: Fishing Allowed, Canoe/Kayak, Beach Access, Public Access, Lake
      • Body of water: Main Lake
      Lot
      • Size: 0.29 Acres
      Details
      • Additional structures: Above Grade, Below Grade
      • Parcel number: 012A0001303090
      • Zoning: R3
      • Special conditions: Standard
      • Horses can be raised: Yes

      Construction

      Type & style
      • Home type: SingleFamily
      • Architectural style: Contemporary
      • Property subtype: Single Family Residence
      Materials
      • Vinyl Siding
      • Foundation: Concrete Perimeter, Slab
      Condition
      • New construction: No
      • Year built: 2021

      Utilities & green energy

      • Sewer: Public Sewer, Public Septic
      • Water: Community

      Community & HOA

      Community
      • Subdivision: Lake Of The Woods
      HOA
      • Has HOA: Yes
      • Amenities included: Bar/Lounge, Baseball Field, Basketball Court, Beach Access, Bike Trail, Boat Ramp, Boat Dock/Slip, Clubhouse, Common Grounds, Community Center, Dining Rooms, Dog Park, Fitness Center, Gated, Gift Shop, Golf Club, Golf Course, Golf Course Membership Available, Horse Trails, Jogging Path, Lake, Marina/Marina Club, Meeting Room, Party Room, Picnic Area, Pier/Dock, Pool, Recreation Facilities, Riding/Stables, Security, Soccer Field, Tennis Court(s), Tot Lots/Playground, Volleyball Courts, Water/Lake Privileges
      • Services included: Common Area Maintenance, Insurance, Management, Pier/Dock Maintenance, Pool(s), Reserve Funds, Road Maintenance, Security, Snow Removal
      • HOA fee: $2,600 annually
      • HOA name: LAKE OF THE WOODS ASSOCIATION
      Location
      • Region: Locust Grove

      Financial & listing details

      • Price per square foot: $176/sqft
      • Tax assessed value: $346,300
      • Annual tax amount: $2,597
      • Date on market: 6/4/2026
      • Listing agreement: Exclusive Right To Sell
      • Ownership: Fee Simple

        Estimated market value

        $569,100

        $541,000 - $598,000

        $3,280/mo

        Price history

        DateEventPrice
        7/14/2026Price change$575,000-4.2%$176/sqft
        Source: Bright MLS #VAOR2014226 Report a problem
        6/4/2026Listed for sale$599,900+9.1%$183/sqft
        Source: Bright MLS #VAOR2014226 Report a problem
        6/6/2025Sold$550,000-2.6%$168/sqft
        Source: Bright MLS #VAOR2009420 Report a problem
        5/12/2025Contingent$564,900$173/sqft
        Source: Bright MLS #VAOR2009420 Report a problem
        4/18/2025Listed for sale$564,900+2.7%$173/sqft
        Source: Bright MLS #VAOR2009420 Report a problem
        3/7/2024Sold$549,900$168/sqft
        Source: Bright MLS #VAOR2006118 Report a problem
        2/11/2024Contingent$549,900$168/sqft
        Source: Bright MLS #VAOR2006118 Report a problem
        1/23/2024Listed for sale$549,900$168/sqft
        Source: Bright MLS #VAOR2006118 Report a problem
        12/30/2023Contingent$549,900$168/sqft
        Source: Bright MLS #VAOR2006118 Report a problem
        12/7/2023Price change$549,900-1.8%$168/sqft
        Source: Bright MLS #VAOR2006118 Report a problem
        10/19/2023Price change$559,900-1.8%$171/sqft
        Source: Bright MLS #VAOR2005726 Report a problem
        9/21/2023Listed for sale$569,900+14%$174/sqft
        Source: Bright MLS #VAOR2005726 Report a problem
        12/10/2021Sold$499,900+1899.6%$153/sqft
        Source: Public Record Report a problem
        4/16/2021Sold$25,000$8/sqft
        Source: Public Record Report a problem

        Public tax history

        YearProperty taxesTax assessment
        2025$3,451 +32.9%$556,600 +60.7%
        2024$2,597 $346,300
        2023$2,597 $346,300
        2022$2,597 +1703.6%$346,300 +1631.5%
        2021$144 $20,000
        2020$144 -10.4%$20,000
        2018$161 $20,000
        2017$161 $20,000
        2016-- $20,000
        2015-- $20,000
        2014-- $20,000
        2013-- $20,000
        2012-- $20,000 -76.5%
        2011-- $85,000
        2010-- $85,000
        2009-- $85,000 +209.1%
        2003$223 +113.4%$27,500 +129.2%
        2002$104 +2.4%$12,000
        2001$102 +18.1%$12,000
        2000$86 $12,000
        Find assessor info on the county website

        Monthly payment

        Est. payment

        Payment breakdown

        Explore the cost of this home by adjusting the details. Changes won't be saved.
        All calculations are estimates and provided by Zillow, Inc. for informational purposes only. Actual amounts may vary.
        HOA fees may include property taxes on listings classified as Co-Ops. Contact the listing agent and/or owner for fee details.
        Mortgage interest rates are dependent on a number of factors, including credit score, down payment, and repayment length. Interest rate data provided by Zillow Group Marketplace, Inc. as of 1/1/1970 from various mortgage lenders with which we have lead or other similar arrangements; the Estimated Payment is an average of those rates.
        See how much you could borrow to make a competitive offer.

        Climate risks

        Neighborhood: 22508

        Getting around

        6 / 100
        Car-Dependent
        13 / 100
        Somewhat Bikeable

        Nearby schools

        GreatSchools rating
        Schools provided by the listing agent
        • District: Orange County Public Schools

        Source: Bright MLS. This data may not be complete. We recommend contacting the local school district to confirm school assignments for this home.

        A local agent can set up tours, give advice and negotiate with sellers.

        Browse local experts

        Similar homes