Beautiful Open: 3-bedroom, 2-bath home features Updated kitchen with a large island, granite countertops (2023) & coordinating backsplash (2023), deep Pantry, Gas stove, Dishwasher, Microwave (all 2023) and you’ve got a space that feels elevated yet inviting. Owner's Bedroom Suite is serene ~ with a trey ceiling, space for comfy chair or reading nook, En Suite, and Australian walk-through closet, with custom shelving, & new wood-look flooring (2026). The master bathroom has duel vanities, separate shower, and a jetted tub. Spacious Secondary bedrooms with large windows and walk-in closets. Large laundry / utility room with hanging rack, folding cabinet, & 3 large upper-cabinets for ample storage. Throughout the home you’ll find a beautiful combination of Tile and Wood-look flooring. The Exterior and interior have been professionally painted (2026.) Newer HVAC (2021), Newer Water Heater (2024). Home also offers spacious living area with a charming gas fireplace, and tons of natural light. This Split home - the primary suite is thoughtfully positioned on one side of the home and the secondary bedrooms on the other. So, you get privacy, comfort, and easy everyday flow. Step outside to a beautifully landscaped backyard with covered patio ~ that is perfect for entertaining or quiet evenings at home. Full Home Gutters, backyard has plenty of room for you to enjoy. Packed with thoughtful updates and standout features, this home truly checks all the boxes and is ready for its next chapter. Neighborhood has a park and a splash pad too! A great home, in a great location; don’t miss this one!
Sold for $235,000
$235,000
708 Eastridge Dr, Yukon, OK 73099
3beds
1,600sqft
Single Family Residence
Built in 2002
6,599 Square Feet Lot
$235,300 Zestimate®
$147/sqft
$1,703 Estimated rent
Home value
$235,300
$224,000 - $247,000
$1,703/mo
Zestimate® history
Owner options
List your home for rent
$1,703/mo
Rent Zestimate®
Find your next renter with Zillow Rental Manager. Plus, with online applications, you can quickly screen prospective tenants – for free.
$1,703/mo
Rent Zestimate®
Refinance and save
$1,694/mo
Est. payment
Refinancing to a lower rate could help reduce your monthly payments and save thousands over the life of the loan.
$1,694/mo
Est. payment
Explore your selling options
Work with a Zillow partner agent
Leverage their expertise and Zillow's premium Showcase listings to get your home seen by more buyers.
Get startedList with your own agent
Get your home in front of millions of buyers by listing it on Zillow.
Learn how to do itSell it yourself
Take full control of how buyers see your home on Zillow by listing For Sale by Owner (FSBO).
List your homeWhat's special
Full home guttersEn suiteSpacious secondary bedroomsSeparate showerJetted tubNew wood-look flooringTrey ceiling
Zillow last checked:
Listing updated:
Listed by:
Cheryl A. Foale 405-408-9193,
Foale Team Realty LLC,
Richard Foale 405-408-9223,
Foale Team Realty LLC
Bought with:
Rusty Archer, 183325
Salt Real Estate Inc
Source: MLSOK/OKCMAR as distributed by MLS GRID,MLS#: 1215833
Facts & features
Interior
Bedrooms & bathrooms
- Bedrooms: 3
- Bathrooms: 2
- Full bathrooms: 2
Primary bedroom
- Description: Ceiling Fan,Suite,Walk In Closet
Bedroom
- Description: Ceiling Fan,Walk In Closet
Bedroom
- Description: Ceiling Fan,Walk In Closet
Bathroom
- Description: Double Vanities,Shower,Tub
Bathroom
- Description: Shower,Tub
Kitchen
- Description: Breakfast Bar,Eating Space,Island
Living room
- Description: Ceiling Fan,Fireplace
Heating
- Has Heating (Unspecified Type)
Cooling
- Has cooling: Yes
Appliances
- Included: Free-Standing Gas Oven, Free-Standing Gas Range
- Laundry: Laundry Room
Features
- Combo Woodwork, Paint Woodwork
- Flooring: Combination, Carpet, Laminate
- Number of fireplaces: 1
- Fireplace features: Gas Log
Interior area
- Total structure area: 1,600
- Total interior livable area: 1,600 sqft
Property
Parking
- Total spaces: 2
- Parking features: Garage
- Garage spaces: 2
Features
- Levels: One
- Stories: 1
- Patio & porch: Patio, Porch
- Exterior features: Rain Gutters
Lot
- Size: 6,599 Square Feet
- Features: Interior Lot
Details
- Parcel number: 708NONEEastridgeDr.73099
- Special conditions: None
Construction
Type & style
- Home type: SingleFamily
- Architectural style: Traditional
- Property subtype: Single Family Residence
Materials
- Brick & Frame
- Foundation: Slab
- Roof: Composition
Condition
- Year built: 2002
Utilities & green energy
- Utilities for property: High Speed Internet, Public
Community & HOA
HOA
- Has HOA: Yes
- Services included: Greenbelt, Common Area Maintenance
- HOA fee: $125 annually
Location
- Region: Yukon
Financial & listing details
- Price per square foot: $147/sqft
- Tax assessed value: $239,295
- Annual tax amount: $2,027
- Date on market: 2/25/2026
- Listing terms: Cash,Conventional,Sell FHA or VA
- Electric utility on property: Yes
Price history
| Date | Event | Price |
|---|---|---|
| 4/10/2026 | Sold | $235,000-3.7%$147/sqft |
Source:  MLSOK/OKCMAR as distributed by MLS GRID #1215833 Report a problem MLSOK/OKCMAR as distributed by MLS GRID #1215833 Report a problem | ||
| 3/13/2026 | Pending sale | $243,950$152/sqft |
Source: MLSOK/OKCMAR as distributed by MLS GRID #1215833 Report a problem | ||
| 2/25/2026 | Listed for sale | $243,950+74.7%$152/sqft |
Source: MLSOK/OKCMAR as distributed by MLS GRID #1215833 Report a problem | ||
| 8/22/2011 | Sold | $139,650$87/sqft |
Source: MLSOK/OKCMAR as distributed by MLS GRID #461582 Report a problem | ||
| 7/1/2011 | Listed for sale | $139,650+7.4%$87/sqft |
Source: ABW, Inc. #461582 Report a problem | ||
| 6/15/2007 | Sold | $130,000$81/sqft |
Source: MLSOK/OKCMAR as distributed by MLS GRID #282155 Report a problem | ||
Public tax history
| Year | Property taxes | Tax assessment |
|---|---|---|
| 2025 | $2,027 +0.8% | $20,265 +3% |
| 2024 | $2,011 +2.5% | $19,675 +3% |
| 2023 | $1,961 +2.7% | $19,102 +3% |
| 2022 | $1,910 +2.9% | $18,546 +3% |
| 2021 | $1,857 +0.2% | $18,006 -1% |
| 2020 | $1,853 +0.7% | $18,180 +1% |
| 2019 | $1,840 +2.9% | $18,008 +3% |
| 2018 | $1,789 -0.9% | $17,484 -0.9% |
| 2017 | $1,806 +2.8% | $17,645 -0.2% |
| 2016 | $1,756 | $17,685 +6.1% |
| 2015 | $1,756 +0.7% | $16,670 -0.9% |
| 2014 | $1,743 | $16,814 +0.2% |
| 2013 | -- | $16,773 +3% |
| 2011 | -- | $16,285 |
| 2010 | -- | $16,285 +1.7% |
| 2009 | -- | $16,019 +5% |
| 2008 | -- | $15,256 |
| 2007 | $1,648 | -- |
| 2006 | -- | -- |
| 2005 | $1,290 | -- |
| 2004 | $1,290 +19.8% | $114,691 +24.9% |
| 2003 | $1,077 | $91,821 |
Find assessor info on the county website
Neighborhood: 73099
Nearby homes
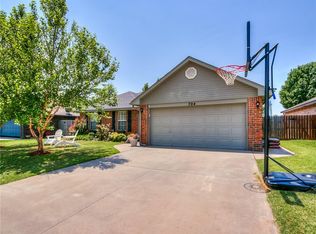
- $233,4003 bd2 ba1.4k sqft704 Eastridge Dr, Yukon, OK 73099Off Market
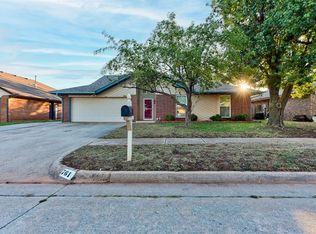
- $254,7003 bd2 ba1.6k sqft712 Eastridge Dr, Yukon, OK 73099Off Market
- $215,0003 bd2 ba1.3k sqft761 Okie Ridge Rd, Yukon, OK 73099Sold
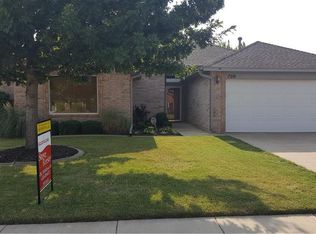
- $272,4003 bd2 ba1.8k sqft700 Eastridge Dr, Yukon, OK 73099Off Market
- $261,6004 bd2 ba1.6k sqft716 Eastridge Dr, Yukon, OK 73099Off Market
- $234,8003 bd2 ba1.5k sqft765 Okie Ridge Rd, Yukon, OK 73099Off Market
- $211,6003 bd2 ba1.3k sqft757 Okie Ridge Rd, Yukon, OK 73099Off Market
- $1,7803 bd2 ba1.7k sqft709 Eastridge Dr, Yukon, OK 73099For Rent
Nearby schools
GreatSchools rating
- 6/10Lakeview Elementary SchoolGrades: 4-6Distance: 0.2 mi
- 7/10Yukon Middle SchoolGrades: 7-8Distance: 2.2 mi
- 9/10Yukon High SchoolGrades: 9-12Distance: 1 mi
Schools provided by the listing agent
- Elementary: Skyview ES
- Middle: Yukon MS
- High: Yukon HS
Source: MLSOK/OKCMAR as distributed by MLS GRID. This data may not be complete. We recommend contacting the local school district to confirm school assignments for this home.
Get a cash offer in 3 minutes
Find out how much your home could sell for in as little as 3 minutes with a no-obligation cash offer.
Estimated market value
$235,300
Get a cash offer in 3 minutes
Find out how much your home could sell for in as little as 3 minutes with a no-obligation cash offer.
Estimated market value
$235,300
- Oklahoma
- Canadian County
- Yukon
- 73099
- 708 Eastridge Dr
Nearby cities
Nearby zip codes
Other Yukon Topics
