Skip main navigation
Closed
  • Listed by: Gold Bell Real Estate LLC • Sarah G Bell • Contact: 636-614-8693
    Bought with: Pope, Inc.,REALTORS
    Price Unknown

    708 Edgewood Ave, Saint Louis, MO 63122

    2beds
    1,088sqft
    Single Family Residence
    Built in 1927
    6,838 Square Feet Lot
    $352,700 Zestimate®
    $--/sqft
    $1,794 Estimated rent

    Home value

    $352,700

    $335,000 - $370,000

    $1,794/mo

    Zestimate® history
    Loading
    Loading...

    Owner options

    List your home for rent

    $1,794/mo

    Rent Zestimate®

    Find your next renter with Zillow Rental Manager. Plus, with online applications, you can quickly screen prospective tenants – for free.

    Learn more

    $1,794/mo

    Rent Zestimate®

    Refinance and save

    Refinancing to a lower rate could help reduce your monthly payments and save thousands over the life of the loan.

    See today's rates

    Explore your selling options

    Work with a Zillow partner agent

    Leverage their expertise and Zillow's premium Showcase listings to get your home seen by more buyers.

    Get started

    List with your own agent

    Get your home in front of millions of buyers by listing it on Zillow.

    Learn how to do it

    Sell it yourself

    Take full control of how buyers see your home on Zillow by listing For Sale by Owner (FSBO).

    List your home

    What's special

    Separate areasCovered porchElegant kitchenTwinkle lightsOriginal hardwood floorsSeparate dining roomArched doorway
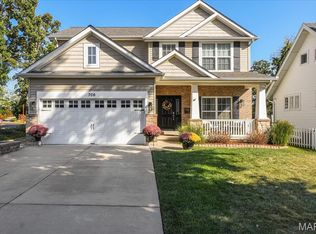
    Welcome to this exquisite Kirkwood home with an abundance of character! This beautifully updated home is a host's dream! Stepping from the covered porch into the large entryway you will be met with original hardwood floors and an arched doorway into the living room waiting for a roaring fire! With its elegant kitchen and separate dining room that is large enough for both a dining room table and a mini-bar, an outdoor patio that has an impressive wood-burning fireplace, merged with the serenity of twinkle lights through-out the yard, this home is perfectly designed for entertaining. Upstairs there are 2 bedrooms containing a walk-in closet in each, and a full bathroom. The entire home is surrounded by a white picket fence, with multiple gates for ease of entering either from the side or from the street. The basement has separate areas for laundry and storage!

    Zillow last checked:

    Listing updated:

    Listed by:

    Sarah G Bell 636-614-8693,

    Gold Bell Real Estate LLC,

    Tara M Ketterman 314-223-7019,

    Gold Bell Real Estate LLC

    Bought with:

    Dave H Pope, 1999022058

    Pope, Inc.,REALTORS

    Source: MARIS,MLS#: 24001022MLS LogoOriginating MLS: St. Charles County Association of REALTORS

    Facts & features

    Interior

    Bedrooms & bathrooms
    • Bedrooms: 2
    • Bathrooms: 1
    • Full bathrooms: 1
    Bedroom
    • Features: Floor Covering: Carpeting, Wall Covering: Some
    • Level: Upper
    • Area: 156
    • Dimensions: 13x12
    Bedroom
    • Features: Floor Covering: Carpeting, Wall Covering: Some
    • Level: Upper
    • Area: 143
    • Dimensions: 13x11
    Bathroom
    • Features: Floor Covering: Ceramic Tile, Wall Covering: None
    • Level: Upper
    • Area: 45
    • Dimensions: 9x5
    Dining room
    • Features: Floor Covering: Wood, Wall Covering: None
    • Level: Main
    • Area: 156
    • Dimensions: 13x12
    Family room
    • Features: Floor Covering: Wood, Wall Covering: None
    • Level: Main
    • Area: 208
    • Dimensions: 16x13
    Kitchen
    • Features: Floor Covering: Ceramic Tile, Wall Covering: Some
    • Level: Main
    • Area: 143
    • Dimensions: 13x11
    Heating
    • Forced Air, Natural Gas
    Cooling
    • Central Air, Electric
    Appliances
    • Included: Dishwasher, Disposal, Free-Standing Range, Gas Cooktop, Microwave, Range Hood, Gas Range, Gas Oven, Refrigerator, Gas Water Heater
    Features
    • Eat-in Kitchen, Granite Counters, Solid Surface Countertop(s), Special Millwork, Walk-In Closet(s), Separate Dining, Entrance Foyer
    • Flooring: Carpet, Hardwood
    • Doors: Panel Door(s)
    • Windows: Insulated Windows, Tilt-In Windows, Window Treatments
    • Basement: Concrete,Sump Pump,Unfinished
    • Number of fireplaces: 1
    • Fireplace features: Family Room, Wood Burning
    Interior area
    • Total structure area: 1,088
    • Total interior livable area: 1,088 sqft
    • Finished area above ground: 1,088
    • Finished area below ground: 0

    Property

    Parking
    • Parking features: Off Street, Tandem
    Accessibility
    • Accessibility features: Accessible Doors
    Features
    • Levels: One and One Half
    • Patio & porch: Composite, Deck, Patio, Covered
    Lot
    • Size: 6,838 Square Feet
    • Dimensions: 50' x 137'
    • Features: Near Public Transit
    Details
    • Parcel number: 24M140317
    • Special conditions: Standard

    Construction

    Type & style
    • Home type: SingleFamily
    • Architectural style: Bungalow,Craftsman,Historic
    • Property subtype: Single Family Residence
    Materials
    • Vinyl Siding
    Condition
    • Year built: 1927

    Utilities & green energy

    • Sewer: Public Sewer
    • Water: Public

    Community & HOA

    Community
    • Security: Security System Owned, Smoke Detector(s)
    • Subdivision: Edgewood Place
    Location
    • Region: Saint Louis

    Financial & listing details

    • Tax assessed value: $290,400
    • Annual tax amount: $2,603
    • Date on market: 1/26/2024
    • Cumulative days on market: 2 days
    • Listing terms: Cash,Conventional
    • Ownership: Private
    • Road surface type: Concrete

    Price history

    DateEventPrice
    2/27/2024Sold--
    Source: MARIS #24001022 Report a problem
    1/29/2024Pending sale$349,900$322/sqft
    Source: MARIS #24001022 Report a problem
    1/26/2024Listed for sale$349,900+75%$322/sqft
    Source: MARIS #24001022 Report a problem
    6/15/2014Listing removed$199,900$184/sqft
    Source: Keller Williams Realty Chesterfield #14017020 Report a problem
    5/10/2014Price change$199,900-3.4%$184/sqft
    Source: Keller Williams Realty #14017020 Report a problem
    4/3/2014Listed for sale$207,000+31%$190/sqft
    Source: Keller Williams Realty Chesterfield #14017020 Report a problem
    4/20/2012Sold--
    Source: MARIS #11054578 Report a problem
    3/10/2012Price change$158,000-0.6%$145/sqft
    Source: Dielmann Sotheby's International Realty #11054578 Report a problem
    11/16/2011Listed for sale$159,000-6.4%$146/sqft
    Source: Dielmann Sotheby's International Realty #11054578 Report a problem
    6/28/2011Listing removed$169,900$156/sqft
    Source: Dielmann Sotheby's Intl Realty #10035605 Report a problem
    1/31/2011Price change$169,900-5.6%$156/sqft
    Source: Dielmann Sotheby's Intl Realty #10035605 Report a problem
    9/10/2010Price change$179,900-2.8%$165/sqft
    Source: Dielmann Sotheby's Intl Realty #10035605 Report a problem
    6/18/2010Listed for sale$185,000+0.1%$170/sqft
    Source: Dielmann Sotheby's International Realty #10035605 Report a problem
    5/12/2008Sold--
    Source: Public Record Report a problem
    3/9/2008Listed for sale$184,900$170/sqft
    Source: Keller Williams Realty #773731 Report a problem

    Public tax history

    YearProperty taxesTax assessment
    2025$3,123 +18.1%$55,180 +31.5%
    2024$2,645 +1.6%$41,950
    2023$2,603 -7.4%$41,950 +7.3%
    2022$2,813 +10.5%$39,110
    2021$2,545 +3%$39,110 +7.2%
    2020$2,470 +4.9%$36,500
    2019$2,354 $36,500 +20.1%
    2018$2,354 $30,390
    2017$2,354 +0.1%$30,390 +5.4%
    2016$2,351 +6.2%$28,820
    2015$2,214 $28,820 +3.6%
    2014$2,214 +1.5%$27,820
    2013$2,182 $27,820 -8.8%
    2012-- $30,490
    2011-- $30,490 +1.8%
    2010$2,203 +4.7%$29,940
    2009$2,105 -5.8%$29,940 -7.1%
    2008$2,234 +11.7%$32,220
    2007$2,001 $32,220 +9.6%
    2006$2,001 +4.5%$29,410
    2005$1,915 $29,410 +41.4%
    2003-- $20,800 +22%
    2002$1,203 +19.5%$17,050
    2001$1,007 $17,050
    Find assessor info on the county website

    Neighborhood: 63122

    Nearby schools

    GreatSchools rating
    Schools provided by the listing agent
    • Elementary: W. W. Keysor Elem.
    • Middle: Nipher Middle
    • High: Kirkwood Sr. High

    Source: MARIS. This data may not be complete. We recommend contacting the local school district to confirm school assignments for this home.

    Get a cash offer in 3 minutes
    Find out how much your home could sell for in as little as 3 minutes with a no-obligation cash offer.
    Estimated market value
    $352,700
    Get a cash offer in 3 minutes
    Find out how much your home could sell for in as little as 3 minutes with a no-obligation cash offer.
    Estimated market value
    $352,700