Skip main navigation
Sold for $550,000
  • $550,000

    708 Electric Ave, Culpeper, VA 22701

    4beds
    3,680sqft
    Single Family Residence
    Built in 2018
    5,098 Square Feet Lot
    $593,900 Zestimate®
    $149/sqft
    $2,926 Estimated rent

    Home value

    $593,900

    $564,000 - $624,000

    $2,926/mo

    Zestimate® history
    Loading
    Loading...

    Owner options

    List your home for rent

    $2,926/mo

    Rent Zestimate®

    Find your next renter with Zillow Rental Manager. Plus, with online applications, you can quickly screen prospective tenants – for free.

    Learn more

    $2,926/mo

    Rent Zestimate®

    Refinance and save

    $3,288/mo

    Est. payment

    Refinancing to a lower rate could help reduce your monthly payments and save thousands over the life of the loan.

    See today's rates

    $3,288/mo

    Est. payment

    Explore your selling options

    Work with a Zillow partner agent

    Leverage their expertise and Zillow's premium Showcase listings to get your home seen by more buyers.

    Get started

    List with your own agent

    Get your home in front of millions of buyers by listing it on Zillow.

    Learn how to do it

    Sell it yourself

    Take full control of how buyers see your home on Zillow by listing For Sale by Owner (FSBO).

    List your home

    What's special

    Home officeContemporary styleFormal sitting roomRecording studioEntertainment roomOpen floor planBeautiful baby grand piano
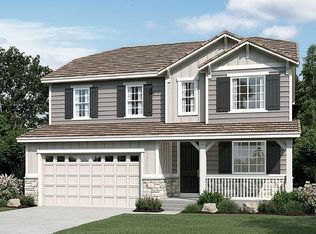
    Coming Soon! Expected on the market on or around 6/18/2023 Are you looking for elegance and contemporary style? Look no further! This beautiful home is in quiet neighborhood close to the heart of Culpeper. You will be within walking distance of the downtown festivities, restaurants, and entertainment. This is a family community where you will get to know the business owners and your neighbors. The home is located next to the neighborhood park. You relax with your neighbors sipping a beverage on your front porch or back deck. The open floor plan with its large 4 bedrooms and ample storage offers plenty of space. When walking in the front door you are greeted by a magnificent 2 story entryway with a gorgeous dark wood staircase. To the left is a library or home office. To the right is your formal sitting room, currently home to the beautiful baby grand piano. (Piano is conveyable) The sound from the piano carries through the open floor plan and fills the home with memories. This home is perfect for entertaining and daily living. I could go on about the gourmet kitchen, 42” cabinets, and stainless-steel appliances but you really need to experience this for yourself. The fully finished walkout basement with an amazing amount of storage has many possibilities of its own. From an entertainment room, game room, home gym, or recording studio let your imagination run! Schedule your showing with your favorite Realtor and rock on down to Electric Ave!

    Zillow last checked:

    Listing updated:

    Listed by:

    Nichole L Bristow 540-842-7949,

    Coldwell Banker Elite

    Bought with:

    Rita G Hawes, 0225052739

    Piedmont Fine Properties

    Source: Bright MLS,MLS#: VACU2005442MLS Logo

    Facts & features

    Interior

    Bedrooms & bathrooms
    • Bedrooms: 4
    • Bathrooms: 4
    • Full bathrooms: 3
    • 1/2 bathrooms: 1
    • Main level bathrooms: 1
    Basement
    • Area: 1346
    Heating
    • Forced Air, Heat Pump, Natural Gas
    Cooling
    • Central Air, Zoned, Electric
    Appliances
    • Included: Microwave, Cooktop, Dishwasher, Disposal, Dryer, Exhaust Fan, Ice Maker, Double Oven, Oven, Refrigerator, Stainless Steel Appliance(s), Washer, Water Dispenser, Gas Water Heater
    • Laundry: Upper Level
    Features
    • Breakfast Area, Ceiling Fan(s), Dining Area, Family Room Off Kitchen, Open Floorplan, Formal/Separate Dining Room, Kitchen - Gourmet, Kitchen Island, Kitchen - Table Space, Pantry, Primary Bath(s), Recessed Lighting, Soaking Tub, Bathroom - Stall Shower, Bathroom - Tub Shower, Upgraded Countertops, Walk-In Closet(s), Dry Wall
    • Flooring: Wood, Carpet
    • Windows: Window Treatments
    • Basement: Finished,Rear Entrance,Space For Rooms,Walk-Out Access,Windows
    • Number of fireplaces: 1
    Interior area
    • Total structure area: 4,296
    • Total interior livable area: 3,680 sqft
    • Finished area above ground: 2,950
    • Finished area below ground: 730

    Property

    Parking
    • Total spaces: 4
    • Parking features: Garage Door Opener, Garage Faces Front, Attached, Driveway, On Street
    • Attached garage spaces: 2
    • Uncovered spaces: 2
    Accessibility
    • Accessibility features: None
    Features
    • Levels: Two
    • Stories: 2
    • Exterior features: Bump-outs, Lighting, Sidewalks
    • Pool features: None
    • Fencing: Vinyl
    • Has view: Yes
    • View description: Trees/Woods
    Lot
    • Size: 5,098 sqft
    • Features: Backs - Open Common Area, Backs to Trees, Cul-De-Sac, Landscaped, Premium
    Details
    • Additional structures: Above Grade, Below Grade
    • Parcel number: 41O 1 1 20
    • Zoning: R1
    • Special conditions: Standard

    Construction

    Type & style
    • Home type: SingleFamily
    • Architectural style: Colonial
    • Property subtype: Single Family Residence
    Materials
    • Vinyl Siding
    • Foundation: Concrete Perimeter
    • Roof: Composition
    Condition
    • Very Good
    • New construction: No
    • Year built: 2018

    Utilities & green energy

    • Sewer: Public Sewer
    • Water: Public

    Community & neighborhood

    Location
    • Region: Culpeper
    • Subdivision: Mountain Brook Estates

    HOA & financial

    HOA
    • Has HOA: Yes
    • HOA fee: $80 quarterly
    • Association name: MOUNTAIN BROOK ESTATES HOA

    Other

    Other facts
    • Listing agreement: Exclusive Right To Sell
    • Ownership: Fee Simple

    Price history

    DateEventPrice
    7/21/2023Sold$550,000+0.3%$149/sqft
    Source: Bright MLS #VACU2005442 Report a problem
    6/19/2023Contingent$548,500$149/sqft
    Source: Bright MLS #VACU2005442 Report a problem
    6/17/2023Listed for sale$548,500+13.3%$149/sqft
    Source: Bright MLS #VACU2005442 Report a problem
    3/15/2021Sold$484,000+4.1%$132/sqft
    Source: Public Record Report a problem
    2/5/2021Listed for sale$464,900+13.6%$126/sqft
    Source: Keller Williams #VACU143442 Report a problem
    6/8/2018Sold$409,326$111/sqft
    Source: Public Record Report a problem

    Public tax history

    YearProperty taxesTax assessment
    2024$2,585 +2.2%$550,100
    2023$2,530 +12.4%$550,100 +34.4%
    2022$2,251 $409,200
    2021$2,251 $409,200 +12.6%
    2020-- $363,300
    2019-- $363,300 +481.3%
    2018-- $62,500
    2017$344 $62,500

    Find assessor info on the county website

    Neighborhood: 22701

    Nearby schools

    GreatSchools rating
    Schools provided by the listing agent
    • District: Culpeper County Public Schools

    Source: Bright MLS. This data may not be complete. We recommend contacting the local school district to confirm school assignments for this home.

    Get a cash offer in 3 minutes
    Find out how much your home could sell for in as little as 3 minutes with a no-obligation cash offer.
    Estimated market value
    $593,900
    Get a cash offer in 3 minutes
    Find out how much your home could sell for in as little as 3 minutes with a no-obligation cash offer.
    Estimated market value
    $593,900