Affordable housing, 3BR, 2 Full baths, 2 Car Det Garage. All new kitchen, honey oak cabinets, granite-look laminate tops, cabinet pantry, built-in shelf pantry. Newer flooring throughout. Updated insulated vinyl windows, newer laminate flooring, newer roofing, newer hi-efficient heating & Air conditioning. All kitchen appliances and clothes washer & dryer stay. Plenty of rooms to customize how you need to use them. 3 Blocks to 2 city parks Abner Longley w/Splash Pad, w/ Disc Golf Course and The Hot Pond Park and pond.
Active
Price cut: $10K (9/30)
$224,708
708 Evans St, Lebanon, IN 46052
3beds
1,175sqft
Residential, Single Family Residence
Built in 1954
6,969 Square Feet Lot
$-- Zestimate®
$191/sqft
$-- HOA
What's special
Granite-look laminate topsAll new kitchenHoney oak cabinetsBuilt-in shelf pantryCabinet pantryUpdated insulated vinyl windowsNewer roofing
- 48 days
- 579
- 26
Zillow last checked:
Listing updated:
Listed by:
Phil Ludlow pludlow@callcarpenter.com,
Carpenter, REALTORS®
Source: MIBOR as distributed by MLS GRID,MLS#: 22120709
Facts & features
Interior
Bedrooms & bathrooms
- Bedrooms: 3
- Bathrooms: 2
- Full bathrooms: 2
- Main level bathrooms: 2
- Main level bedrooms: 3
Primary bedroom
- Level: Main
- Area: 120 Square Feet
- Dimensions: 12x10
Bedroom 2
- Level: Main
- Area: 100 Square Feet
- Dimensions: 10x10
Bedroom 3
- Level: Main
- Area: 72 Square Feet
- Dimensions: 9x8
Dining room
- Level: Main
- Area: 120 Square Feet
- Dimensions: 12x10
Foyer
- Level: Main
- Area: 64 Square Feet
- Dimensions: 8x8
Kitchen
- Level: Main
- Area: 168 Square Feet
- Dimensions: 14x12
Laundry
- Level: Main
- Area: 32 Square Feet
- Dimensions: 8x4
Living room
- Level: Main
- Area: 156 Square Feet
- Dimensions: 13x12
Office
- Level: Main
- Area: 84 Square Feet
- Dimensions: 12x7
Heating
- Forced Air, Natural Gas, High Efficiency (90%+ AFUE )
Cooling
- Central Air
Appliances
- Included: Dishwasher, Dryer, Disposal, Gas Water Heater, MicroHood, Refrigerator, Washer, Water Heater
- Laundry: Laundry Closet
Features
- Attic Access
- Has basement: No
- Attic: Access Only
Interior area
- Total structure area: 1,175
- Total interior livable area: 1,175 sqft
Video & virtual tour
Property
Parking
- Total spaces: 2
- Parking features: Detached
- Garage spaces: 2
Features
- Levels: One
- Stories: 1
- Patio & porch: Covered, Deck
- Exterior features: Storage
- Fencing: Fenced,Partial,Privacy
Lot
- Size: 6,969 Square Feet
- Features: Access, City Lot, Mature Trees
Details
- Additional structures: Barn Mini
- Parcel number: 061131000012009002
- Special conditions: Sales Disclosure Supplements
- Horse amenities: None
Construction
Type & style
- Home type: SingleFamily
- Architectural style: Ranch
- Property subtype: Residential, Single Family Residence
Materials
- Vinyl Siding
- Foundation: Slab
Condition
- Updated/Remodeled
- New construction: No
- Year built: 1954
Utilities & green energy
- Water: Public
- Utilities for property: Electricity Connected, Sewer Connected, Water Connected
Community & HOA
Community
- Subdivision: No Subdivision
HOA
- Has HOA: No
Location
- Region: Lebanon
Financial & listing details
- Price per square foot: $191/sqft
- Annual tax amount: $1,274
- Date on market: 8/20/2026
- Cumulative days on market: 176 days
- Electric utility on property: Yes
Estimated market value
Not available
Estimated sales range
Not available
Not available
Price history
| Date | Event | Price |
|---|---|---|
| 9/30/2026 | Price change | $224,708-4.3%$191/sqft |
Source:  MIBOR as distributed by MLS GRID #22120709 Report a problem MIBOR as distributed by MLS GRID #22120709 Report a problem | ||
| 9/13/2026 | Price change | $234,708-2.1%$200/sqft |
Source: MIBOR as distributed by MLS GRID #22120709 Report a problem | ||
| 8/20/2026 | Listed for sale | $239,708-4.1%$204/sqft |
Source: MIBOR as distributed by MLS GRID #22120709 Report a problem | ||
| 8/11/2026 | Listing removed | $249,900 |
Source:  IRMLS #202608036 Report a problem IRMLS #202608036 Report a problem | ||
| 7/13/2026 | Price change | $249,900-2% |
Source: IRMLS #202608036 Report a problem | ||
| 6/16/2026 | Price change | $254,900-1.9% |
Source: IRMLS #202608036 Report a problem | ||
| 5/4/2026 | Price change | $259,900-1.9% |
Source: IRMLS #202608036 Report a problem | ||
| 4/16/2026 | Price change | $264,900-1.9% |
Source: IRMLS #202608036 Report a problem | ||
| 3/12/2026 | Listed for sale | $269,900 |
Source: IRMLS #202608036 Report a problem | ||
Public tax history
Tax history is unavailable.
Monthly payment
Est. payment
Payment breakdown
Explore the cost of this home by adjusting the details. Changes won't be saved.Climate risks
Neighborhood: 46052
Nearby schools
Schools provided by the listing agent
- Elementary: Hattie B Stokes Elementary School
- Middle: Lebanon Middle School
- High: Lebanon Senior High School
Source: MIBOR as distributed by MLS GRID. This data may not be complete. We recommend contacting the local school district to confirm school assignments for this home.
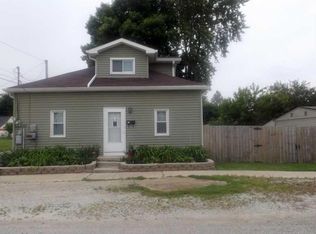
Similar homes
- $219,9003 bd2 ba1k sqft716 S Meridian St, Lebanon, IN 46052Active
 MLS ID #22125276, Justin Capps, Ferris Property Group. MIBOR as distributed by MLS GRID
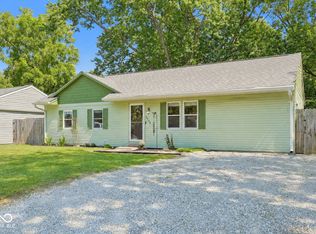
 - $245,0003 bd1 ba1k sqft2024 Jason Dr, Lebanon, IN 46052Active
 MLS ID #22129682, Dave Johnson, Dave Johnson Realty. MIBOR as distributed by MLS GRID
 - $209,0002 bd1 ba1.2k sqft1021 Lafayette Ave, Lebanon, IN 46052Active
 MLS ID #22129538, Lisa Galvin, F.C. Tucker Company. MIBOR as distributed by MLS GRID
 - $270,0004 bd2 ba1.5k sqft1113 Clifford Ct, Lebanon, IN 46052Active
 MLS ID #22122963, Izabelle Cretcher, eXp Realty, LLC. MIBOR as distributed by MLS GRID
