Skip main navigation
Sold
  • Price Unknown

    708 Feldspar St, Kearney, MO 64060

    3beds
    2,800sqft
    Single Family Residence
    Built in 1993
    8,276 Square Feet Lot
    $366,000 Zestimate®
    $--/sqft
    $3,196 Estimated rent

    Home value

    $366,000

    $344,000 - $388,000

    $3,196/mo

    Zestimate® history
    Loading
    Loading...

    Owner options

    List your home for rent

    $3,196/mo

    Rent Zestimate®

    Find your next renter with Zillow Rental Manager. Plus, with online applications, you can quickly screen prospective tenants – for free.

    Learn more

    $3,196/mo

    Rent Zestimate®

    Refinance and save

    Refinancing to a lower rate could help reduce your monthly payments and save thousands over the life of the loan.

    See today's rates

    Explore your selling options

    Work with a Zillow partner agent

    Leverage their expertise and Zillow's premium Showcase listings to get your home seen by more buyers.

    Get started

    List with your own agent

    Get your home in front of millions of buyers by listing it on Zillow.

    Learn how to do it

    Sell it yourself

    Take full control of how buyers see your home on Zillow by listing For Sale by Owner (FSBO).

    List your home

    What's special

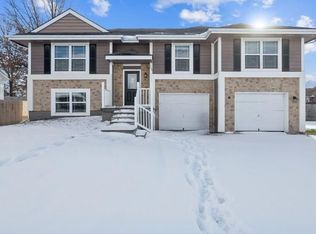
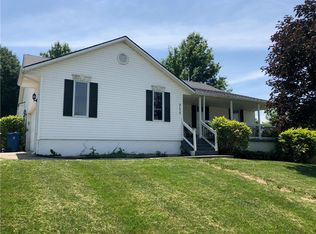
    Located directly across from the Kearney School District Campus, this delightful 1.5-story home offers approximately 2,800 square feet of finished living space, perfect for your family. Enjoy mornings with a cup of coffee or experience the excitement of Kearney's Friday Night Lights right from your front porch! The inviting living room boasts soaring 2-story ceilings, abundant natural light, and a cozy gas fireplace. The traditional kitchen features ample cabinet and counter space, a built-in desk perfect for homework, a pantry, stainless steel appliances, and access to the spacious back deck. The formal dining room offers flexibility, ideal for use as a den, craft room, or playroom! On the main level, the primary suite features beautiful hardwood floors, a ceiling fan, and a recently updated ensuite with a dual-sink vanity, tiled shower, and a large walk-in closet. Upstairs, you'll find two cozy bedrooms and a second full bath, offering comfort for family or guests. The finished walk-out lower level provides additional living and recreational space, along with extra storage, and a third full bathroom. Step outside to the large, partially covered deck, perfect for entertaining friends and family. The privacy-fenced backyard is a great spot for kids or pets to play. Don't miss your chance to make this home your own!

    Zillow last checked:

    Listing updated:

    Listed by:

    Eric Craig Team 816-726-8565,

    Keller Williams KC North,

    Eric Craig 816-726-8565,

    Keller Williams KC North

    Bought with:

    Natalie Ricke, 00241851

    Real Broker, LLC

    Source: Heartland MLS as distributed by MLS GRID,MLS#: 2510072MLS Logo

    Facts & features

    Interior

    Bedrooms & bathrooms
    • Bedrooms: 3
    • Bathrooms: 4
    • Full bathrooms: 3
    • 1/2 bathrooms: 1
    Dining room
    • Description: Eat-In Kitchen,Formal
    Heating
    • Natural Gas
    Cooling
    • Electric
    Appliances
    • Included: Dishwasher, Disposal, Microwave, Built-In Electric Oven
    • Laundry: Laundry Room, Off The Kitchen
    Features
    • Ceiling Fan(s), Pantry, Walk-In Closet(s)
    • Flooring: Carpet, Tile, Wood
    • Basement: Finished,Full,Walk-Out Access
    • Number of fireplaces: 1
    • Fireplace features: Gas, Living Room
    Interior area
    • Total structure area: 2,800
    • Total interior livable area: 2,800 sqft
    • Finished area above ground: 1,404
    • Finished area below ground: 1,396

    Property

    Parking
    • Total spaces: 2
    • Parking features: Attached, Garage Faces Front
    • Attached garage spaces: 2
    Features
    • Patio & porch: Deck, Covered, Porch
    • Fencing: Wood
    Lot
    • Size: 8,276 Square Feet
    • Features: City Lot, Level
    Details
    • Additional structures: Shed(s)
    • Parcel number: 07918000411.00

    Construction

    Type & style
    • Home type: SingleFamily
    • Architectural style: Traditional
    • Property subtype: Single Family Residence
    Materials
    • Brick Trim, Frame
    • Roof: Composition
    Condition
    • Year built: 1993

    Utilities & green energy

    • Sewer: Public Sewer
    • Water: Public

    Community & HOA

    Community
    • Security: Smoke Detector(s)
    • Subdivision: Stonecrest
    HOA
    • Has HOA: No
    Location
    • Region: Kearney

    Financial & listing details

    • Tax assessed value: $62,400
    • Annual tax amount: $3,560
    • Date on market: 9/13/2024
    • Listing terms: Cash,Conventional,FHA,USDA Loan,VA Loan
    • Ownership: Private
    • Road surface type: Paved

    Price history

    DateEventPrice
    10/31/2024Sold--
    Source: Heartland MLS as distributed by MLS GRID #2510072 Report a problem
    10/8/2024Pending sale$345,000$123/sqft
    Source: Heartland MLS as distributed by MLS GRID #2510072 Report a problem
    9/24/2024Contingent$345,000$123/sqft
    Source: Heartland MLS as distributed by MLS GRID #2510072 Report a problem
    9/13/2024Listed for sale$345,000+15%$123/sqft
    Source: Heartland MLS as distributed by MLS GRID #2510072 Report a problem
    9/29/2022Sold--
    Source: Heartland MLS as distributed by MLS GRID #2394392 Report a problem
    8/29/2022Pending sale$300,000$107/sqft
    Source: Heartland MLS as distributed by MLS GRID #2394392 Report a problem
    8/24/2022Price change$300,000-3.2%$107/sqft
    Source: Heartland MLS as distributed by MLS GRID #2394392 Report a problem
    8/15/2022Pending sale$310,000$111/sqft
    Source: Heartland MLS as distributed by MLS GRID #2394392 Report a problem
    8/5/2022Listed for sale$310,000$111/sqft
    Source: Heartland MLS as distributed by MLS GRID #2394392 Report a problem

    Public tax history

    YearProperty taxesTax assessment
    2025$4,083 +14.4%$62,400 +19.8%
    2024$3,571 +0.3%$52,100
    2023$3,558 +11.7%$52,100 +15.5%
    2022$3,185 +2%$45,090
    2021$3,122 +6.6%$45,090 +17.2%
    2020$2,929 $38,480
    2019$2,929 +0.5%$38,480 +13.3%
    2018$2,914 +10.6%$33,970
    2017$2,635 $33,970
    2016$2,635 $33,970
    2015$2,635 0%$33,970 +2%
    2014$2,635 $33,310
    2013-- $33,310 -3.1%
    2012-- $34,390
    2011-- $34,390 -1.5%
    2010-- $34,900
    2009-- $34,900 +2.3%
    2007-- $34,110 +3%
    2006-- $33,120
    2005$2,009 $33,120 +7.8%
    2004-- $30,710
    2003-- $30,710 +8.7%
    2002-- $28,240 +4.1%
    2001-- $27,130
    Find assessor info on the county website

    Neighborhood: 64060

    Nearby schools

    GreatSchools rating
    Schools provided by the listing agent
    • Elementary: Southview
    • Middle: Kearney
    • High: Kearney

    Source: Heartland MLS as distributed by MLS GRID. This data may not be complete. We recommend contacting the local school district to confirm school assignments for this home.

    Get a cash offer in 3 minutes
    Find out how much your home could sell for in as little as 3 minutes with a no-obligation cash offer.
    Estimated market value
    $366,000
    Get a cash offer in 3 minutes
    Find out how much your home could sell for in as little as 3 minutes with a no-obligation cash offer.
    Estimated market value
    $366,000