Skip main navigation
Sold
  • Listed by: Realogics Sotheby's Int'l Rlty
    Bought with: Windermere RE Anacortes Prop.
    $480,000

    708 Finley Lane #S4, La Conner, WA 98257

    3beds
    1,778sqft
    Condominium
    Built in 1997
    -- sqft lot
    $478,700 Zestimate®
    $270/sqft
    $3,054 Estimated rent

    Home value

    $478,700

    $426,000 - $541,000

    $3,054/mo

    Zestimate® history
    Loading
    Loading...

    Owner options

    List your home for rent

    $3,054/mo

    Rent Zestimate®

    Find your next renter with Zillow Rental Manager. Plus, with online applications, you can quickly screen prospective tenants – for free.

    Learn more

    $3,054/mo

    Rent Zestimate®

    Refinance and save

    $3,329/mo

    Est. payment

    Refinancing to a lower rate could help reduce your monthly payments and save thousands over the life of the loan.

    See today's rates

    $3,329/mo

    Est. payment

    Explore your selling options

    Work with a Zillow partner agent

    Leverage their expertise and Zillow's premium Showcase listings to get your home seen by more buyers.

    Get started

    List with your own agent

    Get your home in front of millions of buyers by listing it on Zillow.

    Learn how to do it

    Sell it yourself

    Take full control of how buyers see your home on Zillow by listing For Sale by Owner (FSBO).

    List your home

    What's special

    Gorgeous side yardBrand new dishwasherStunning mt baker viewsNewer appliances
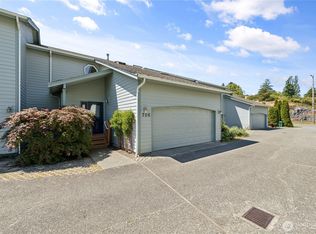
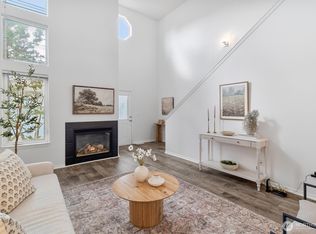
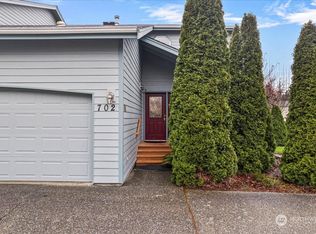
    3 Bedrooms, 2 1/2 bath, End Unit Townhouse with stunning Mt Baker Views and a gorgeous side yard. Newer appliances and a brand new dishwasher to be installed before closing. Short walk to historic La Conner. Two car attached garage. Pre inspected. Home needs TLC. Bring your buyers...motivated sellers!

    Zillow last checked:

    Listing updated:

    Listed by:

    Jane Neff,

    Realogics Sotheby's Int'l Rlty,

    Greg Neff,

    Realogics Sotheby's Int'l Rlty

    Bought with:

    Margi Houghton, 9788

    Windermere RE Anacortes Prop.

    Source: NWMLS as distributed by MLS GRID,MLS#: 2438125MLS Logo

    Facts & features

    Interior

    Bedrooms & bathrooms
    • Bedrooms: 3
    • Bathrooms: 3
    • Full bathrooms: 2
    • 1/2 bathrooms: 1
    • Main level bathrooms: 1
    Other
    • Level: Main
    Dining room
    • Level: Main
    Entry hall
    • Level: Main
    Kitchen with eating space
    • Level: Main
    Living room
    • Level: Main
    Utility room
    • Level: Main
    Heating
    • 90%+ High Efficiency, Natural Gas
    Cooling
    • None
    Appliances
    • Included: Dishwasher(s), Disposal, Dryer(s), Microwave(s), Refrigerator(s), Stove(s)/Range(s), Washer(s), Garbage Disposal, Water Heater: Electric, Cooking - Electric Hookup, Cooking-Electric, Dryer-Electric, Washer
    • Laundry: Electric Dryer Hookup, Washer Hookup, Common Area
    Features
    • Flooring: Ceramic Tile, Hardwood, Carpet
    • Windows: Insulated Windows, Coverings: Yes
    • Has fireplace: No
    • Fireplace features: Gas
    Interior area
    • Total structure area: 1,778
    • Total interior livable area: 1,778 sqft

    Property

    Parking
    • Total spaces: 2
    • Parking features: Individual Garage
    • Garage spaces: 2
    Accessibility
    • Accessibility features: Accessible Bath, Accessible Central Living Area, Accessible Elevator Installed
    Features
    • Levels: Multi/Split
    • Entry location: Main
    • Patio & porch: Cooking-Electric, Dryer-Electric, End Unit, Insulated Windows, Jetted Tub, Primary Bathroom, Vaulted Ceiling(s), Walk-In Closet(s), Washer, Water Heater
    • Spa features: Bath
    • Has view: Yes
    • View description: Territorial
    Lot
    • Features: Corner Lot, Cul-De-Sac, Dead End Street
    Details
    • Parcel number: 111810
    • Special conditions: Standard

    Construction

    Type & style
    • Home type: Condo
    • Architectural style: Townhouse
    • Property subtype: Condominium
    Materials
    • Wood Siding, Wood Products
    • Roof: Composition
    Condition
    • Year built: 1997
    • Major remodel year: 1997

    Utilities & green energy

    • Electric: Company: PSE
    • Sewer: Company: Town of La Connor
    • Water: Company: Town of La Connor
    • Utilities for property: Direct Tv, Wave Cable, Wave Cable
    Green energy
    • Energy efficient items: Insulated Windows

    Community & neighborhood

    Community
    • Community features: Cable TV, Garden Space
    Location
    • Region: La Conner
    • Subdivision: La Conner

    HOA & financial

    HOA
    • HOA fee: $450 monthly
    • Services included: Common Area Maintenance, Maintenance Grounds
    • Association phone: 360-661-3457

    Other

    Other facts
    • Listing terms: Assumable,Conventional,FHA
    • Cumulative days on market: 199 days

    Price history

    DateEventPrice
    11/14/2025Sold$480,000-3.8%$270/sqft
    Source: NWMLS as distributed by MLS GRID #2438125 Report a problem
    10/15/2025Pending sale$499,000$281/sqft
    Source: NWMLS as distributed by MLS GRID #2438125 Report a problem
    9/27/2025Listed for sale$499,000$281/sqft
    Source: Realogics Sothebys International Realty #2438125 Report a problem

    Public tax history

    Tax history is unavailable.

    Neighborhood: 98257

    Nearby schools

    GreatSchools rating
    Schools provided by the listing agent
    • Elementary: La Conner Elem
    • Middle: La Conner Mid
    • High: La Conner High

    Source: NWMLS as distributed by MLS GRID. This data may not be complete. We recommend contacting the local school district to confirm school assignments for this home.

    Get pre-qualified for a loan
    At Zillow Home Loans, we can pre-qualify you in as little as 5 minutes with no impact to your credit score.

    An equal housing lender. NMLS #10287.