Skip main navigation
Off market
  • $412,900

    708 Firefly Ct, Griffin, GA 30223

    3beds
    2baths
    2,341sqft
    SingleFamily
    Built in 2016
    7,405 Square Feet Lot
    $412,900 Zestimate®
    $176/sqft
    $2,203 Estimated rent

    Home value

    $412,900

    $392,000 - $434,000

    $2,203/mo

    Zestimate® history
    Loading
    Loading...

    Owner options

    List your home for rent

    $2,203/mo

    Rent Zestimate®

    Find your next renter with Zillow Rental Manager. Plus, with online applications, you can quickly screen prospective tenants – for free.

    Learn more

    $2,203/mo

    Rent Zestimate®

    Refinance and save

    $2,792/mo

    Est. payment

    Refinancing to a lower rate could help reduce your monthly payments and save thousands over the life of the loan.

    See today's rates

    $2,792/mo

    Est. payment

    Explore your selling options

    Work with a Zillow partner agent

    Leverage their expertise and Zillow's premium Showcase listings to get your home seen by more buyers.

    Get started

    List with your own agent

    Get your home in front of millions of buyers by listing it on Zillow.

    Learn how to do it

    Sell it yourself

    Take full control of how buyers see your home on Zillow by listing For Sale by Owner (FSBO).

    List your home

    What's special

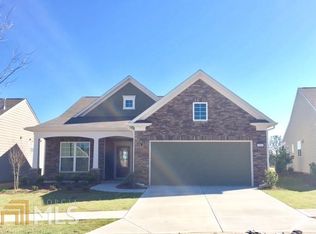
    Why wait...the perfect home can be yours today! This three bedroom two bath Martin Ray offers all you would ever want, and more. From a welcoming front porch, to the extended patio over looking the golf course offering expansive views, and everything in between, including a garage you could literally live in, this is perfection. The entry foyer leads past a private office with French doors and lots of light and into the heart of the home: the open kitchen, dining room and great room. The beautiful gourmet kitchen is a chef's delight with upgraded appliances, white cabinets, custom backsplash, quartz (silestone) countertops, walk in pantry, generous eat at island, and butler's pantry, The dining room features crown and picture frame molding, creating a warm dining atmosphere. Wood flooring throughout all the living areas, a rich warm look and easy to maintain. Continuing beyond the great room into a bright, light sunroom, allowing even more space for entertaining or just simply reading in a quiet sunny place. The spacious master suite features a wall of windows with views of the private backyard. The master bath boasts a huge walk in shower a double sink quartz vanity, with lots of drawers and cabinets. Two guest bedrooms and a second bath allow both guests and owners privacy with a split bedroom design. The garage, approximately 480 additional square feet of conditioned space, (insulated, heated and air conditioned) with painted walls and floor, a custom built-in workbench with cabinetry and drawers and MAJIC STAIRS leading to 190+ sq feet of storage. Located on a quiet cul-de-sac, this private homesite above the twelfth fairway provides stunning views. Beautifully maintained, this home is better than new. 2021-06-14

    This property is off market, which means it's not currently listed for sale or rent on Zillow. This may be different from what's available on other websites or public sources.

    Facts & features

    Interior

    Bedrooms & bathrooms
    • Bedrooms: 3
    • Bathrooms: 2
    • Main level bathrooms: 2
    • Main level bedrooms: 3
    Heating
    • Forced air, Gas
    Cooling
    • Central
    Appliances
    • Included: Dishwasher, Garbage disposal, Microwave
    • Laundry: Laundry Room, In Hall
    Features
    • Double Vanity, Walk-In Closet(s), High Ceilings, Separate Shower, Attic Expandable, Cable TV Connections, Entrance Foyer, Hardwood Floors, Tile Bath, Tile Floors, Carpet, Cable In Street, Pulldown Attic Stairs
    • Flooring: Tile, Hardwood
    • Basement: Slab/None
    • Attic: Pull Down Stairs, Expandable
    • Has fireplace: Yes
    Interior area
    • Structure area source: Public Record
    • Total interior livable area: 2,341 sqft
    • Finished area below ground: 0

    Property

    Parking
    • Total spaces: 2
    • Parking features: Garage - Attached
    • Details: Attached, 2 Car, Kitchen Level Entry, Storage, Auto Garage Door
    Accessibility
    • Accessibility features: Accessible Doors, Accessible Entrance, Accessible Hallway(s)
    Features
    • Patio & porch: Deck/Patio, Porch
    • Exterior features: Brick, Cement / Concrete
    • Pool features: Association
    Lot
    • Size: 7,405 Square Feet
    • Features: Level, On Golf Course, Private Backyard, Seasonal View
    Details
    • Additional structures: Garage(s)
    • Parcel number: 30801148
    • Special conditions: Covenants/Restrictions

    Construction

    Type & style
    • Home type: SingleFamily
    • Architectural style: Ranch, Craftsman
    Materials
    • brick
    • Foundation: Slab
    • Roof: Composition
    Condition
    • Year built: 2016

    Utilities & green energy

    • Sewer: Private Sewer
    • Water: Public Water
    Green energy
    • Energy efficient items: Programmable Thermostat, Double Pane/Thermo, Water Heater-gas

    Community & HOA

    Community
    • Security: Security Service, Alarm - Smoke/Fire, Carbon Monoxide Detector(s)
    HOA
    • Has HOA: Yes
    • Amenities included: Clubhouse, Pool, Security, Tennis Court(s), Fitness Center, Playground, Neighborhood Association, Sidewalks, Street Lights, Underground Utilities, Park, Boat/Camper/Van Prkg
    • Services included: Trash, Maintenance Grounds, Security, Tennis, Swimming, Management Fee, Reserve Fund, Facilities Fee
    • HOA fee: $221 monthly
    Location
    • Region: Griffin

    Financial & listing details

    • Price per square foot: $176/sqft
    • Tax assessed value: $462,053
    • Annual tax amount: $5,572

    Price history

    DateEventPrice
    8/2/2021Sold$362,000-0.7%$155/sqft
    Source: GAMLS #8983337 Report a problem
    5/26/2021Contingent$364,500$156/sqft
    Source: GAMLS #8983337 Report a problem
    5/25/2021Pending sale$364,500$156/sqft
    Source: GAMLS #8983337 Report a problem
    5/23/2021Listed for sale$364,500+29.8%$156/sqft
    Source: GAMLS #8983337 Report a problem
    12/20/2016Sold$280,835$120/sqft
    Source: FMLS GA #5774735 Report a problem

    Public tax history

    YearProperty taxesTax assessment
    2024$5,572 -0.1%$184,821
    2023$5,579 +14.1%$184,821 +27.8%
    2022$4,891 +27.8%$144,591 +9.8%
    2021$3,827 +2.1%$131,652 +6.9%
    2020$3,750 -2.2%$123,181
    2019$3,833 +8.4%$123,181 +8.1%
    2018$3,536 -4.5%$113,953
    2017$3,702 +598.9%$113,953 +714%
    2016$530 $14,000
    Find assessor info on the county website

    Neighborhood: 30223

    Nearby schools

    GreatSchools rating
    Schools provided by the listing agent
    • Elementary: Jordan Hill Road
    • Middle: Kennedy Road
    • High: Spalding
    • District: 03

    Source: The MLS. This data may not be complete. We recommend contacting the local school district to confirm school assignments for this home.

    Get a cash offer in 3 minutes
    Find out how much your home could sell for in as little as 3 minutes with a no-obligation cash offer.
    Estimated market value
    $412,900
    Get a cash offer in 3 minutes
    Find out how much your home could sell for in as little as 3 minutes with a no-obligation cash offer.
    Estimated market value
    $412,900