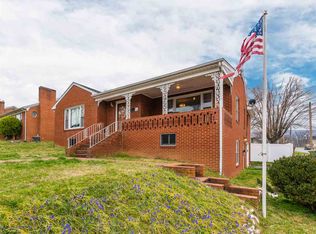
Welcome to 708 Florence Avenue, a solid brick ranch offering comfortable main-level living, plenty of flexible space, and an affordable opportunity in Waynesboro. Located just 30 minutes from Charlottesville, for an easy commute and minutes from interstate. Built in 1963, this 3-bedroom, 2-bath home features hardwood floors, abundant natural light, and a spacious living room with a beautiful bay window and gas fireplace. The Kitchen features stainless steel and black appliances, lots of cabinet and countertop space. All three bedrooms and one full bath are conveniently located on the main level. Enjoy the large screened-in porch, perfect for morning coffee, relaxing evenings, or entertaining. The recently painted walkout basement offers a tremendous amount of additional living space with room for a family room, recreation area, home gym, hobby space, or whatever suits your lifestyle. A second full bath in the basement adds even more convenience and flexibility. With its classic brick exterior, hardwood floors, screened-in porch, versatile basement, and convenient location, this home offers a great combination of character, comfort, and value. Off street parking in back.
Pending
$279,900
708 Florence Ave, Waynesboro, VA 22980
3beds
2,004sqft
Single Family Residence
Built in 1963
8,712 Square Feet Lot
$280,700 Zestimate®
$140/sqft
$-- HOA
What's special
Solid brick ranchGas fireplaceBeautiful bay windowRecently painted walkout basementClassic brick exteriorLarge screened-in porchAbundant natural light
- 20 days
- 1,003
- 39
Likely to sell faster than
Zillow last checked:
Listing updated:
Listed by:
KRISTA FIELDS 540-910-3510,
REAL BROKER LLC 855-450-0442
Source: CAAR,MLS#: 680522
Originating MLS: Greater Augusta Association of Realtors Inc
Facts & features
Interior
Bedrooms & bathrooms
- Bedrooms: 3
- Bathrooms: 2
- Full bathrooms: 2
- Main level bathrooms: 1
- Main level bedrooms: 3
Rooms
- Room types: Bathroom, Bonus Room, Bedroom, Exercise Room, Family Room, Full Bath, Kitchen, Living Room, Recreation, Utility Room
Bedroom
- Level: First
Bathroom
- Level: Basement
Bathroom
- Level: First
Bonus room
- Level: Basement
Family room
- Level: Basement
Kitchen
- Level: First
Living room
- Level: First
Recreation
- Level: Basement
Utility room
- Level: Basement
Heating
- Forced Air, Natural Gas
Cooling
- Central Air
Appliances
- Included: Built-In Oven, Dishwasher, Electric Range, Refrigerator
- Laundry: Washer Hookup, Dryer Hookup
Features
- Primary Downstairs, Utility Room
- Flooring: Hardwood, Laminate
- Basement: Full,Finished,Heated
- Has fireplace: Yes
- Fireplace features: Gas Log
Interior area
- Total structure area: 2,308
- Total interior livable area: 2,004 sqft
- Finished area above ground: 1,154
- Finished area below ground: 850
Property
Features
- Levels: One
- Stories: 1
- Patio & porch: Porch, Screened
- Exterior features: Porch
- Has view: Yes
- View description: Residential
Lot
- Size: 8,712 Square Feet
Details
- Parcel number: 2629422A, 2629421B
- Zoning description: R-1 Residential
Construction
Type & style
- Home type: SingleFamily
- Architectural style: Ranch
- Property subtype: Single Family Residence
Materials
- Brick, Stick Built
- Foundation: Brick/Mortar
Condition
- New construction: No
- Year built: 1963
Utilities & green energy
- Sewer: Public Sewer
- Water: Public
- Utilities for property: Cable Available, Natural Gas Available
Community & HOA
Community
- Security: Security System
- Subdivision: NONE
HOA
- Has HOA: No
Location
- Region: Waynesboro
Financial & listing details
- Price per square foot: $140/sqft
- Tax assessed value: $232,200
- Annual tax amount: $2,020
- Date on market: 8/7/2026
- Cumulative days on market: 22 days
- Exclusions: washer, dryer, deep freezer
Estimated market value
$280,700
$267,000 - $295,000
$1,945/mo
Price history
| Date | Event | Price |
|---|---|---|
| 8/19/2026 | Pending sale | $279,900$140/sqft |
Source: | ||
| 8/9/2026 | Listed for sale | $279,900$140/sqft |
Source: | ||
Public tax history
| Year | Property taxes | Tax assessment |
|---|---|---|
| 2025 | $1,788 +21.8% | $232,200 +21.8% |
| 2024 | $1,468 | $190,600 |
| 2023 | $1,468 +8% | $190,600 +26.2% |
| 2022 | $1,359 | $151,000 |
| 2021 | $1,359 +18.5% | $151,000 +18.5% |
| 2020 | $1,147 +6.5% | $127,400 +6.5% |
| 2018 | $1,076 +3.4% | $119,600 |
| 2017 | $1,041 +0.4% | $119,600 -7.7% |
| 2016 | $1,037 | $129,600 |
| 2015 | $1,037 | $129,600 +0.5% |
| 2014 | -- | $129,000 |
| 2013 | -- | -- |
| 2012 | -- | -- |
| 2010 | -- | -- |
Find assessor info on the county website
Monthly payment
Est. payment
Payment breakdown
Explore the cost of this home by adjusting the details. Changes won't be saved.Climate risks
Neighborhood: 22980
Nearby schools
Schools provided by the listing agent
- Elementary: William Perry
- Middle: Kate Collins
- High: Waynesboro
Source: CAAR. This data may not be complete. We recommend contacting the local school district to confirm school assignments for this home.