Timeless elegance meets modern luxury in this stunning Georgian-style estate, three acre park-like setting in the highly sought-after Forest Hills community. Rich in history, this remarkable home was honored as the 2013 Azalea Festival ribbon-cutting residence and later featured on the 2020 Azalea Festival Garden Tour.
Meticulously restored and reimagined in 2023-2024 by Kyle Lackey, the home showcases a thoughtfully redesigned floor plan paired with exceptional craftsmanship and designer finishes throughout. The state-of-the-art gourmet kitchen is a true showpiece, featuring marble countertops, custom cabinetry, oversized Sub-Zero appliances, dual wine coolers, and a well-appointed butler's pantry--perfect for seamless entertaining and catered events.
A grand marble entry foyer welcomes you into sophisticated living spaces, including a formal dining room and an inviting family room with fireplace. The main level offers a flexible owner's suite option with a spacious private ensuite bath.
Upstairs, the primary wing delivers a truly elevated retreat, complete with a custom Eggersman dressing room featuring a lit jewelry display and self-winding watch case, along with a private coffee bar and wine bar. The spa-inspired bath boasts a garden tub, oversized shower, and elegant marble accents. Additional highlights include a custom office and an expansive laundry suite with dual washers and dryers, plus built-in folding and workstations.
Three generously sized guest suites each feature their own ensuite baths, providing comfort and privacy for family and visitors alike. The third level reveals a hidden speakeasy tucked behind a bookcase, offering a unique and unforgettable entertaining experience.
The lower level is designed for relaxation and play, with a dedicated children's area and media room. Additional features include abundant storage, a whole-house generator, integrated sound system, framed televisions, and a comprehensive security camera system.
This extraordinary property offers a rare opportunity to own a beautifully restored historic home with every modern luxury in place--perfect for both grand entertaining and everyday living.
Sold for $2,600,000
$2,600,000
708 Forest Hills Drive, Wilmington, NC 28403
5beds
6,497sqft
Single Family Residence
Built in 1952
3 Acres Lot
$-- Zestimate®
$400/sqft
$5,330 Estimated rent
Home value
Not available
Estimated sales range
Not available
$5,330/mo
Zestimate® history
Owner options
List your home for rent
$5,330/mo
Rent Zestimate®
Find your next renter with Zillow Rental Manager. Plus, with online applications, you can quickly screen prospective tenants – for free.
$5,330/mo
Rent Zestimate®
Refinance and save
$14,982/mo
Est. payment
Refinancing to a lower rate could help reduce your monthly payments and save thousands over the life of the loan.
$14,982/mo
Est. payment
Explore your selling options
Work with a Zillow partner agent
Leverage their expertise and Zillow's premium Showcase listings to get your home seen by more buyers.
Get startedList with your own agent
Get your home in front of millions of buyers by listing it on Zillow.
Learn how to do itSell it yourself
Take full control of how buyers see your home on Zillow by listing For Sale by Owner (FSBO).
List your homeWhat's special
Zillow last checked:
Listing updated:
Listed by:
Gwen J Hawley 910-262-7427,
Intracoastal Realty Corporation
Bought with:
Jessica Edwards Team
Coldwell Banker Sea Coast Advantage
Source: Hive MLS,MLS#: 100565423 Originating MLS: Cape Fear Realtors MLS, Inc.
Originating MLS: Cape Fear Realtors MLS, Inc.Facts & features
Interior
Bedrooms & bathrooms
- Bedrooms: 5
- Bathrooms: 7
- Full bathrooms: 5
- 1/2 bathrooms: 2
Rooms
- Room types: Master Bedroom, Bedroom 2, Bedroom 3, Bedroom 4, Living Room, Dining Room, Other, Den, Office, Laundry, Family Room
Primary bedroom
- Description: 2nd Primary
- Level: Second
- Dimensions: 20 x 15
Primary bedroom
- Description: 1st Primary
- Level: First
- Dimensions: 16 x 13
Bedroom 2
- Description: w/private bath
- Level: Second
- Dimensions: 18 x 16
Bedroom 3
- Description: w/private bath
- Level: Second
- Dimensions: 15 x 12
Bedroom 4
- Description: w/private bath
- Level: Second
- Dimensions: 15 x 12
Den
- Description: Play area
- Level: Basement
- Dimensions: 19 x 14
Dining room
- Description: formal
- Level: First
- Dimensions: 16 x 15
Family room
- Description: Fireplace
- Level: Basement
- Dimensions: 31 x 14
Kitchen
- Description: Center Island
- Level: First
- Dimensions: 20 x 17
Laundry
- Description: Double W/D
- Level: Second
- Dimensions: 12 x 8
Living room
- Description: fireplace
- Level: First
- Dimensions: 32 x 15
Office
- Description: Custom Built-In
- Level: Second
- Dimensions: 10 x 7
Other
- Description: Speak Easy
- Level: Third
- Dimensions: 18 x 13
Other
- Description: Butler's Pantry
- Level: First
- Dimensions: 12 x 9
Other
- Description: Study / fireplace
- Level: First
- Dimensions: 16 x 15
Heating
- Heat Pump, Fireplace(s), Electric, Natural Gas
Cooling
- Central Air, Heat Pump
Appliances
- Included: Mini Refrigerator, Gas Cooktop, Built-In Microwave, Washer, Self Cleaning Oven, Refrigerator, Ice Maker, Dryer, Double Oven, Disposal, Dishwasher, Convection Oven
- Laundry: Laundry Room
Features
- Master Downstairs, Walk-in Closet(s), High Ceilings, Entrance Foyer, Solid Surface, Whole-Home Generator, Bookcases, Kitchen Island, Ceiling Fan(s), Pantry, Walk-in Shower, Wet Bar, Basement, Blinds/Shades, Gas Log, Walk-In Closet(s)
- Flooring: Marble, Tile, Wood
- Windows: Thermal Windows
- Basement: Finished,Full
- Attic: Floored,Walk-In
- Has fireplace: Yes
- Fireplace features: Gas Log
Interior area
- Total structure area: 6,497
- Total interior livable area: 6,497 sqft
Property
Parking
- Parking features: Circular Driveway, Gravel, Asphalt, Off Street
- Has uncovered spaces: Yes
Features
- Levels: Three Or More
- Patio & porch: Covered, Porch
- Exterior features: None
- Fencing: None
- Has view: Yes
- View description: See Remarks
- Frontage type: See Remarks
Lot
- Size: 3 Acres
- Features: Wooded
Details
- Additional structures: Storage
- Parcel number: R05408009001000
- Zoning: R 15
- Special conditions: Standard
Construction
Type & style
- Home type: SingleFamily
- Property subtype: Single Family Residence
Materials
- Brick, Wood Frame
- Foundation: See Remarks
- Roof: Slate
Condition
- New construction: No
- Year built: 1952
Utilities & green energy
- Sewer: Public Sewer
- Water: Public
- Utilities for property: Sewer Connected, Water Connected
Community & HOA
Community
- Security: Security System, Smoke Detector(s)
- Subdivision: Forest Hills
HOA
- Has HOA: No
- Amenities included: None
Location
- Region: Wilmington
Financial & listing details
- Price per square foot: $400/sqft
- Tax assessed value: $2,077,600
- Annual tax amount: $12,226
- Date on market: 4/30/2026
- Cumulative days on market: 33 days
- Listing agreement: Exclusive Right To Sell
- Listing terms: Cash,Conventional
Price history
| Date | Event | Price |
|---|---|---|
| 6/9/2026 | Sold | $2,600,000-1.9%$400/sqft |
Source:  Hive MLS #100565423 Report a problem Hive MLS #100565423 Report a problem | ||
| 5/8/2026 | Contingent | $2,650,000$408/sqft |
Source: Hive MLS #100565423 Report a problem | ||
| 4/30/2026 | Listed for sale | $2,650,000+45.2%$408/sqft |
Source: Hive MLS #100565423 Report a problem | ||
| 2/6/2023 | Sold | $1,825,000-8.5%$281/sqft |
Source: Hive MLS #100363951 Report a problem | ||
| 1/9/2023 | Pending sale | $1,995,000$307/sqft |
Source: Hive MLS #100363951 Report a problem | ||
| 1/9/2023 | Listed for sale | $1,995,000+33.4%$307/sqft |
Source: Hive MLS #100363951 Report a problem | ||
| 5/10/2014 | Listing removed | $1,495,000$230/sqft |
Source: Intracoastal Realty #504424 Report a problem | ||
| 4/11/2014 | Listed for sale | $1,495,000+35.9%$230/sqft |
Source: Intracoastal Realty #504424 Report a problem | ||
| 5/1/2004 | Sold | $1,100,000+266.7%$169/sqft |
Source: Agent Provided Report a problem | ||
| 12/1/1987 | Sold | $300,000$46/sqft |
Source: Agent Provided Report a problem | ||
Public tax history
| Year | Property taxes | Tax assessment |
|---|---|---|
| 2024 | $6,720 -22.7% | $772,400 -24.9% |
| 2023 | $8,692 -3.2% | $1,028,600 -2.6% |
| 2022 | $8,977 -0.7% | $1,056,100 |
| 2021 | $9,038 -0.4% | $1,056,100 +22.6% |
| 2020 | $9,077 | $861,700 |
| 2019 | $9,077 | $861,700 |
| 2018 | $9,077 | $861,700 |
| 2017 | $9,077 +10.7% | $861,700 +16.5% |
| 2016 | $8,198 +4.6% | $739,900 |
| 2015 | $7,836 +4.4% | $739,900 |
| 2014 | $7,503 | $739,900 |
| 2013 | -- | $739,900 |
| 2012 | -- | $739,900 -30.6% |
| 2011 | -- | $1,066,567 |
| 2010 | -- | $1,066,567 |
| 2009 | -- | -- |
| 2008 | -- | -- |
| 2007 | -- | -- |
| 2005 | -- | $662,353 |
| 2004 | -- | $662,353 |
| 2003 | -- | $662,353 |
| 2002 | -- | $662,353 |
| 2001 | -- | $662,353 |
| 2000 | -- | $662,353 |
Find assessor info on the county website
Neighborhood: Forest Hills
Nearby homes
- $347,5001.194 Acres708 Forest Hills Dr, Wilmington, NC 28403Off Market
- $797,6003 bd3 ba3k sqft716 Forest Hills Dr, Wilmington, NC 28403Off Market
- $540,0004 bd3 ba2.1k sqft2611 Columbia Ave, Wilmington, NC 28403Sold
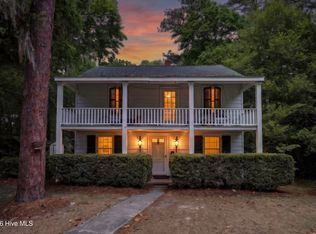
- $527,5004 bd4 ba3k sqft2701 Columbia Ave, Wilmington, NC 28403Sold
- $1,186,4003 bd4 ba3.3k sqft722 Forest Hills Dr, Wilmington, NC 28403Off Market
- $950,6003 bd3 ba2.8k sqft2707 Columbia Ave, Wilmington, NC 28403Off Market
- $699,0004 bd4 ba3.3k sqft624 Forest Hills Dr, Wilmington, NC 28403Sold
- $542,4002 bd2 ba2k sqft2617 Columbia Ave, Wilmington, NC 28403Off Market
Nearby schools
GreatSchools rating
- 5/10Forest Hills ElementaryGrades: K-5Distance: 0.2 mi
- 6/10Williston MiddleGrades: 6-8Distance: 1.4 mi
- 3/10New Hanover HighGrades: 9-12Distance: 1.4 mi
Schools provided by the listing agent
- Elementary: Forest Hills
- Middle: Williston
- High: New Hanover
Source: Hive MLS. This data may not be complete. We recommend contacting the local school district to confirm school assignments for this home.
- North Carolina
- New Hanover County
- Wilmington
- 28403
- Forest Hills
- 708 Forest Hills Drive
Nearby cities
Nearby neighborhoods
Nearby zip codes
Other Wilmington Topics
