Just a short walk to Downtown Rockwall, this beautifully updated brick home offers rare Lake Ray Hubbard views and an exceptional location minutes from the water, historic downtown, and The Harbor. A grand circle driveway delivers impressive curb appeal and ample guest parking, while easy access to shopping, dining, entertainment, and lakeside recreation makes everyday living effortless.
Inside, fresh paint, upgraded flooring, and a spacious living room with a charming brick wood-burning fireplace set a warm tone. A versatile front room works perfectly as a formal dining room, private study, or additional living area. The sunroom adds approximately 270 sq ft of bonus space—not reflected in tax records—ideal for a game room, home office, or second lounge.
Peaceful lake views are enjoyed from the kitchen, living room, primary suite, and backyard. The updated patio offers a shaded retreat to relax through the Texas heat while taking in breathtaking sunset views over Lake Ray Hubbard.
The luxurious primary suite serves as a spacious retreat with an oversized bedroom, sitting area, granite countertops, and a walk-in shower. The spacious second en-suite-in-law suite features an updated private bathroom—perfect for multigenerational living or long-term guests. Two additional bedrooms share an updated Jack-and-Jill bathroom, keeping comfort and functionality throughout.
Combining high-end updates, flexible living spaces, scenic lake views, and an unbeatable location, this move-in-ready home is a rare opportunity to enjoy the best of Rockwall living. Recent upgrades include HVAC and furnace replaced in 2025 and water heater replaced in 2021.
Sold
Price Unknown
708 Forest Trce, Rockwall, TX 75087
4beds
2,212sqft
Single Family Residence
Built in 1981
10,628 Square Feet Lot
$430,000 Zestimate®
$--/sqft
$2,930 Estimated rent
Home value
$430,000
$409,000 - $456,000
$2,930/mo
Zestimate® history
Owner options
List your home for rent
$2,930/mo
Rent Zestimate®
Find your next renter with Zillow Rental Manager. Plus, with online applications, you can quickly screen prospective tenants – for free.
$2,930/mo
Rent Zestimate®
Refinance and save
Refinancing to a lower rate could help reduce your monthly payments and save thousands over the life of the loan.
Explore your selling options
Work with a Zillow partner agent
Leverage their expertise and Zillow's premium Showcase listings to get your home seen by more buyers.
Get startedList with your own agent
Get your home in front of millions of buyers by listing it on Zillow.
Learn how to do itSell it yourself
Take full control of how buyers see your home on Zillow by listing For Sale by Owner (FSBO).
List your homeWhat's special
Scenic lake viewsFresh paintHigh-end updatesUpgraded flooringFlexible living spacesGranite countertopsImpressive curb appeal
Zillow last checked:
Listing updated:
Listed by:
Brian Weast 0543922 972-772-7000,
Keller Williams Rockwall 972-772-7000,
Cyndi Weast 0613074 214-558-9100,
Keller Williams Rockwall
Bought with:
Zach Butler, 0615972
Legacy & Co. Real Estate LLC
Source: NTREIS,MLS#: 21287308
Facts & features
Interior
Bedrooms & bathrooms
- Bedrooms: 4
- Bathrooms: 3
- Full bathrooms: 3
Primary bedroom
- Level: First
- Dimensions: 20 x 15
Bedroom
- Features: Built-in Features, En Suite Bathroom, Split Bedrooms
- Level: First
- Dimensions: 15 x 12
Bedroom
- Level: First
- Dimensions: 12 x 11
Bedroom
- Features: Walk-In Closet(s)
- Level: First
- Dimensions: 12 x 11
Breakfast room nook
- Features: Eat-in Kitchen
- Level: First
- Dimensions: 9 x 7
Dining room
- Level: First
- Dimensions: 12 x 12
Other
- Features: Built-in Features, Dual Sinks, Double Vanity, Stone Counters
- Level: First
- Dimensions: 11 x 7
Kitchen
- Features: Dual Sinks, Galley Kitchen, Pantry, Stone Counters
- Level: First
- Dimensions: 14 x 9
Living room
- Features: Built-in Features
- Level: First
- Dimensions: 19 x 17
Sunroom
- Level: First
- Dimensions: 21 x 12
Heating
- Central, Natural Gas
Cooling
- Central Air, Electric
Appliances
- Included: Double Oven, Dishwasher, Electric Cooktop, Disposal, Vented Exhaust Fan, Washer
Features
- High Speed Internet, Paneling/Wainscoting, Cable TV, Vaulted Ceiling(s)
- Flooring: Ceramic Tile, Laminate, Wood
- Windows: Window Coverings
- Has basement: No
- Number of fireplaces: 1
- Fireplace features: Gas Starter, Wood Burning
Interior area
- Total interior livable area: 2,212 sqft
Property
Parking
- Total spaces: 2
- Parking features: Circular Driveway, Covered, Garage, Garage Door Opener, Garage Faces Rear
- Attached garage spaces: 2
Features
- Levels: One
- Stories: 1
- Pool features: None
- Has view: Yes
- View description: Water
- Has water view: Yes
Lot
- Size: 10,628 Square Feet
- Features: Back Yard, Interior Lot, Lawn, Landscaped
Details
- Parcel number: 000000017953
Construction
Type & style
- Home type: SingleFamily
- Architectural style: Detached
- Property subtype: Single Family Residence
Materials
- Foundation: Slab
- Roof: Composition
Condition
- Year built: 1981
Utilities & green energy
- Sewer: Public Sewer
- Water: Public
- Utilities for property: Sewer Available, Water Available, Cable Available
Community & HOA
Community
- Security: Carbon Monoxide Detector(s), Smoke Detector(s)
- Subdivision: Highridge Estate
HOA
- Has HOA: No
Location
- Region: Rockwall
Financial & listing details
- Tax assessed value: $448,000
- Annual tax amount: $7,058
- Date on market: 6/2/2026
- Cumulative days on market: 65 days
- Listing terms: Cash,Conventional,FHA,VA Loan
Price history
| Date | Event | Price |
|---|---|---|
| 8/13/2026 | Sold | -- |
Source: NTREIS #21287308 Report a problem | ||
| 7/21/2026 | Contingent | $439,000$198/sqft |
Source: NTREIS #21287308 Report a problem | ||
| 6/2/2026 | Price change | $439,000+18.7%$198/sqft |
Source: NTREIS #21287308 Report a problem | ||
| 5/8/2021 | Pending sale | $369,900$167/sqft |
Source: NTREIS #14566544 Report a problem | ||
| 5/8/2021 | Listed for sale | $369,900+146.8%$167/sqft |
Source: NTREIS #14566544 Report a problem | ||
| 6/15/2011 | Listing removed | $149,900$68/sqft |
Source: RITER GROUP #11538554 Report a problem | ||
| 4/14/2011 | Price change | $149,900-6.3%$68/sqft |
Source: Riter Group #11538554 Report a problem | ||
| 3/6/2011 | Price change | $159,900-5.9%$72/sqft |
Source: Riter Group #11538554 Report a problem | ||
| 2/5/2011 | Price change | $169,900$77/sqft |
Source: Riter Group #11538554 Report a problem | ||
| 1/31/2011 | Listed for sale | -- |
Source: foreclosure.com Report a problem | ||
| 7/13/2010 | Sold | -- |
Source: Public Record Report a problem | ||
Public tax history
| Year | Property taxes | Tax assessment |
|---|---|---|
| 2025 | $5,564 -7.8% | $448,000 +2.8% |
| 2024 | $6,038 +14.2% | $435,703 +8.1% |
| 2023 | $5,289 -13.4% | $402,974 +10% |
| 2022 | $6,107 +74.7% | $366,340 +53% |
| 2021 | $3,496 +6.4% | $239,426 +10% |
| 2020 | $3,286 | $217,660 -2.3% |
| 2019 | -- | $222,730 +2.5% |
| 2018 | $3,551 -11.6% | $217,260 -5% |
| 2017 | $4,018 +11.3% | $228,720 +17.3% |
| 2016 | $3,609 | $194,960 +19.3% |
| 2015 | $3,609 | $163,460 -1.2% |
| 2014 | $3,609 | $165,500 +11% |
| 2013 | -- | $149,150 -1.2% |
| 2012 | -- | $150,900 -2.3% |
| 2011 | -- | $154,400 -12.4% |
| 2010 | -- | $176,330 -2.2% |
| 2009 | -- | $180,380 +1.1% |
| 2008 | -- | $178,420 -1.1% |
| 2007 | -- | $180,390 +1.4% |
| 2006 | -- | $177,900 +5.5% |
| 2005 | -- | $168,600 +1.5% |
| 2004 | -- | $166,130 +17.4% |
| 2003 | -- | $141,560 -13.8% |
| 2002 | -- | $164,300 +17.8% |
| 2001 | -- | $139,420 |
Find assessor info on the county website
Neighborhood: 75087
Nearby homes
- $450,1004 bd3 ba2.4k sqft710 Forest Trce, Rockwall, TX 75087Off Market
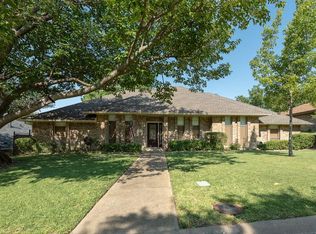
- $--4 bd3 ba2.9k sqft706 Forest Trce, Rockwall, TX 75087Sold
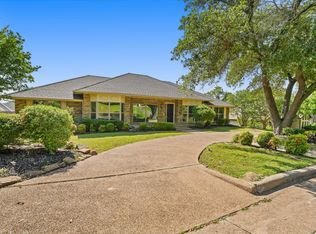
- $414,9004 bd3 ba2.2k sqft434 Forest Trce, Rockwall, TX 75087Off Market
- $341,2003 bd2 ba1.6k sqft442 Forest Trce, Rockwall, TX 75087Off Market

- $437,0003 bd3 ba2.8k sqft707 Ridgeview Dr, Rockwall, TX 75087Off Market
- $473,300-- bd-- ba2.8k sqft705 Ridgeview Dr, Rockwall, TX 75087Off Market
- $409,5003 bd2 ba2.3k sqft709 Ridgeview Dr, Rockwall, TX 75087Off Market
- $355,3004 bd3 ba2.4k sqft707 Forest Trce, Rockwall, TX 75087Off Market
Nearby schools
GreatSchools rating
- 8/10Virginia Reinhardt Elementary SchoolGrades: PK-6Distance: 1 mi
- 7/10Herman E Utley Middle SchoolGrades: 7-8Distance: 0.9 mi
- 9/10Rockwall High SchoolGrades: 9-12Distance: 1.3 mi
Schools provided by the listing agent
- Elementary: Reinhardt
- Middle: Herman E Utley
- High: Rockwall
- District: Rockwall ISD
Source: NTREIS. This data may not be complete. We recommend contacting the local school district to confirm school assignments for this home.
Get a cash offer in 3 minutes
Find out how much your home could sell for in as little as 3 minutes with a no-obligation cash offer.
Estimated market value
$430,000
Get a cash offer in 3 minutes
Find out how much your home could sell for in as little as 3 minutes with a no-obligation cash offer.
Estimated market value
$430,000
- Texas
- Rockwall County
- Rockwall
- 75087
- 708 Forest Trce
