Skip main navigation
Off market
Street View
  • $769,600

    708 Fox Hunt Dr, Kennett Square, PA 19348

    4beds
    3,336sqft
    SingleFamily
    Built in 1984
    1 Acres Lot
    $769,600 Zestimate®
    $231/sqft
    $4,590 Estimated rent

    Home value

    $769,600

    $723,000 - $823,000

    $4,590/mo

    Zestimate® history
    Loading
    Loading...

    Owner options

    List your home for rent

    $4,590/mo

    Rent Zestimate®

    Find your next renter with Zillow Rental Manager. Plus, with online applications, you can quickly screen prospective tenants – for free.

    Learn more

    $4,590/mo

    Rent Zestimate®

    Refinance and save

    $4,885/mo

    Est. payment

    Refinancing to a lower rate could help reduce your monthly payments and save thousands over the life of the loan.

    See today's rates

    $4,885/mo

    Est. payment

    Explore your selling options

    Work with a Zillow partner agent

    Leverage their expertise and Zillow's premium Showcase listings to get your home seen by more buyers.

    Get started

    List with your own agent

    Get your home in front of millions of buyers by listing it on Zillow.

    Learn how to do it

    Sell it yourself

    Take full control of how buyers see your home on Zillow by listing For Sale by Owner (FSBO).

    List your home

    What's special

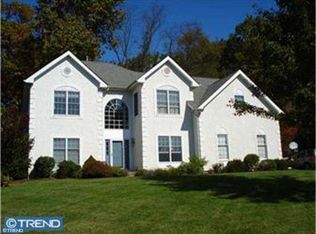
    Visit this home virtually: http://www.vht.com/434104074/IDXS or tour in person as Summer privacy gives way to Autumn light around this Colonial with multiple, flexible living spaces. Study off slate Foyer offers home office or in-home learning center. Living Room adjoins the Dining Room with views to the back yard. The Breakfast Area is open to the renovated Kitchen with beautifully crafted wood cabinets and Corian counters. The Family Room has a raised hearth FP, deep bay window and large french doors to the screened porch. The vaulted porch adjoins the deck, and a generous lower level patio offers additional entertaining options. Fully developed, lower level walk-out Recreation Room has cable hookups, beautiful Pool Table, Wet Bar and [2nd] PR. Find ample unfinished storage behind double doors. Upstairs, Primary BR with walk-ins and bath runs front to back of house; 3 secondary bedrooms all have large closets and carpet; all bedrooms have ceiling fans. Systems include a water treatment system and central vac. The newer oil-fired furnace and Central Air have been carefully and constantly maintained.

    This property is off market, which means it's not currently listed for sale or rent on Zillow. This may be different from what's available on other websites or public sources.
    Facts & features

    Interior

    Bedrooms & bathrooms
    • Bedrooms: 4
    • Bathrooms: 4
    • Full bathrooms: 2
    • 1/2 bathrooms: 2
    Heating
    • Forced air, Electric
    Cooling
    • Central
    Appliances
    • Included: Dishwasher, Dryer, Freezer, Garbage disposal, Range / Oven, Refrigerator, Washer
    Features
    • Ceiling Fan(s), Central Vacuum, Dining Area, Eat-in Kitchen, Carpet, Wet/Dry Bar, Breakfast Area, Family Room Off Kitchen
    • Flooring: Carpet
    • Basement: Y
    • Has fireplace: Yes
    Interior area
    • Total interior livable area: 3,336 sqft
    • Finished area below ground: 506

    Property

    Parking
    • Total spaces: 2
    • Parking features: Garage - Attached
    Features
    • Exterior features: Vinyl
    Lot
    • Size: 1 Acres
    Details
    • Parcel number: 610500167400
    • Special conditions: In Foreclosure, Third Party Approval, Bankruptcy Property

    Construction

    Type & style
    • Home type: SingleFamily
    • Architectural style: Colonial
    Condition
    • Year built: 1984

    Community & HOA

    HOA
    • Has HOA: Yes
    • HOA fee: $10 monthly
    Location
    • Region: Kennett Square
    • Municipality: EAST MARLBOROUGH TWP

    Financial & listing details

    • Price per square foot: $231/sqft
    • Tax assessed value: $210,240
    • Annual tax amount: $2,112

    Price history

    DateEventPrice
    1/7/2021Sold$481,000+2.3%$144/sqft
    Source: Public Record Report a problem
    11/11/2020Pending sale$470,000$141/sqft
    Source: Patterson-Schwartz Real Estate #PACT516032 Report a problem
    10/8/2020Listed for sale$470,000-4.1%$141/sqft
    Source: Patterson-Schwartz Real Estate #PACT516032 Report a problem
    8/4/2020Listing removed$490,000$147/sqft
    Source: Coldwell Banker Preferred-Exton #PACT499064 Report a problem
    7/17/2020Price change$490,000-1.8%$147/sqft
    Source: Coldwell Banker Preferred-Exton #PACT499064 Report a problem
    7/7/2020Listed for sale$499,000$150/sqft
    Source: Coldwell Banker Preferred-Exton #PACT499064 Report a problem
    3/30/2020Listing removed$499,000$150/sqft
    Source: Coldwell Banker Preferred - Exton Office #PACT499064 Report a problem
    2/19/2020Listed for sale$499,000+17.4%$150/sqft
    Source: Coldwell Banker Preferred-Exton #PACT499064 Report a problem
    10/1/2004Sold$425,000+46%$127/sqft
    Source: Public Record Report a problem
    8/22/2000Sold$291,000+21.3%$87/sqft
    Source: Public Record Report a problem
    7/12/1996Sold$240,000$72/sqft
    Source: Public Record Report a problem

    Public tax history

    YearProperty taxesTax assessment
    2025$2,112 -69.2%$210,240
    2024$6,856 -15.7%$210,240
    2023$8,133 +3.3%$210,240
    2022$7,876 +17.5%$210,240
    2021$6,701 +195.9%$210,240
    2020$2,264 -70.9%$210,240
    2019$7,779 +5.8%$210,240
    2018$7,350 +9900.6%$210,240
    2017$74 -91.2%$210,240
    2016$834 $210,240
    2015$834 $210,240
    2014$834 $210,240
    2013-- $210,240
    2012-- $210,240
    2011-- $210,240
    2010-- $210,240
    2009-- $210,240
    2008-- $210,240
    2007-- $210,240
    2006-- $210,240
    2005-- $210,240
    2004-- $210,240
    2003-- $210,240
    2000-- $210,240
    Find assessor info on the county website

    Neighborhood: 19348

    Nearby schools

    GreatSchools rating
    Schools provided by the listing agent
    • Elementary: Unionville
    • Middle: Charles F. Patton
    • High: Unionville
    • District: Unionville-Chadds Ford

    Source: The MLS. This data may not be complete. We recommend contacting the local school district to confirm school assignments for this home.

    Get a cash offer in 3 minutes
    Find out how much your home could sell for in as little as 3 minutes with a no-obligation cash offer.
    Estimated market value
    $769,600
    Get a cash offer in 3 minutes
    Find out how much your home could sell for in as little as 3 minutes with a no-obligation cash offer.
    Estimated market value
    $769,600