Welcome to 708 Frederick Ave, where timeless character meets space, flexibility, and opportunity in the heart of Laurinburg.
Set on a corner lot with mature trees, this classic brick home offers a warm, established feel from the moment you arrive. Inside, you'll find rich details throughout, from original tilework and wood-paneled accents to multiple fireplaces and thoughtfully designed living spaces that give the home a sense of depth and personality you simply don't find in newer construction.
With 5 bedrooms and 3.5 bathrooms, this home offers both space and flexibility for a variety of lifestyles. The main-level primary bedroom adds everyday convenience, while the two oversized bedrooms upstairs provide the perfect setup for guests, bonus spaces, or private retreats.
With three separate living areas, this layout offers incredible versatility, perfect for entertaining, spreading out, or creating dedicated spaces for work, hobbies, or relaxation. Cedar closets and abundant storage throughout make everyday living easy and organized.
The kitchen and baths reflect the home's original charm, offering a solid foundation for those who appreciate character while also presenting a true blank slate for modern updates if desired. Whether you're looking to preserve its unique style or gradually make it your own, the potential here is undeniable.
Major systems have already been thoughtfully maintained, including a roof replaced in 2022, water heater in 2019, and three HVAC systems from 2013, 2017, and 2021, giving peace of mind for years to come. Additional features include wall furnaces and an irrigation system in the yard.
Step outside and you'll find even more to love, a spacious two-car garage plus a massive workshop, ideal for projects, storage, or hobbyists needing extra room to spread out.
This is the kind of home that tells a story, full of character, solid bones, and ready for its next chapter. Whether you lean into its classic charm or bring your own vision to life, 708 Frederick Ave offers the space and flexibility to make it truly yours.
Sold for $285,000
$285,000
708 Frederick Avenue, Laurinburg, NC 28352
5beds
4,134sqft
Single Family Residence
Built in 1964
0.6 Acres Lot
$285,200 Zestimate®
$69/sqft
$2,522 Estimated rent
Home value
$285,200
Estimated sales range
Not available
$2,522/mo
Zestimate® history
Owner options
List your home for rent
$2,522/mo
Rent Zestimate®
Find your next renter with Zillow Rental Manager. Plus, with online applications, you can quickly screen prospective tenants – for free.
$2,522/mo
Rent Zestimate®
Refinance and save
$1,780/mo
Est. payment
Refinancing to a lower rate could help reduce your monthly payments and save thousands over the life of the loan.
$1,780/mo
Est. payment
Explore your selling options
Work with a Zillow partner agent
Leverage their expertise and Zillow's premium Showcase listings to get your home seen by more buyers.
Get startedList with your own agent
Get your home in front of millions of buyers by listing it on Zillow.
Learn how to do itSell it yourself
Take full control of how buyers see your home on Zillow by listing For Sale by Owner (FSBO).
List your homeWhat's special
Zillow last checked:
Listing updated:
Listed by:
Gianna Culligan 910-303-9589,
Keller Williams Pinehurst
Bought with:
Non Member
Non Member Office
Source: Hive MLS,MLS#: 100567966 Originating MLS: Mid Carolina Regional MLS
Originating MLS: Mid Carolina Regional MLSFacts & features
Interior
Bedrooms & bathrooms
- Bedrooms: 5
- Bathrooms: 4
- Full bathrooms: 3
- 1/2 bathrooms: 1
Rooms
- Room types: Master Bedroom, Bedroom 2, Bedroom 3, Bedroom 4, Bedroom 5, Living Room, Den, Laundry, Bathroom 1, Bathroom 2, Bathroom 3, Basement, Dining Room
Primary bedroom
- Level: First
Bedroom 2
- Level: First
Bedroom 3
- Level: First
Bedroom 4
- Level: Second
Bedroom 5
- Level: Second
Bathroom 1
- Level: First
Bathroom 2
- Level: First
Bathroom 3
- Level: Second
Bathroom 4
- Level: First
Den
- Level: First
Kitchen
- Level: First
Laundry
- Level: First
Living room
- Level: First
Heating
- Wall Furnace, Electric, Forced Air, Heat Pump, Natural Gas
Cooling
- Central Air
Appliances
- Included: Electric Cooktop, Built-In Microwave, Built-In Electric Oven, Refrigerator
- Laundry: Laundry Room
Features
- Master Downstairs, Walk-in Closet(s), Ceiling Fan(s), Blinds/Shades, Cedar Closet(s), Gas Log, Walk-In Closet(s), See Remarks
- Flooring: Carpet, Tile, Vinyl, Wood
- Basement: Crawl Space
- Has fireplace: Yes
- Fireplace features: Gas Log
Interior area
- Total structure area: 4,134
- Total interior livable area: 4,134 sqft
Property
Parking
- Total spaces: 2
- Parking features: Garage Faces Side, Concrete, Off Street, Garage
- Attached garage spaces: 2
Features
- Levels: Two
- Patio & porch: Front Porch
- Fencing: Chain Link,Back Yard,Wood
- Has view: Yes
- View description: See Remarks
- Frontage type: See Remarks
Lot
- Size: 0.6 Acres
- Dimensions: 135 x 150 x 150 x 165
- Features: Corner Lot, Sprinklers in Front, Sprinklers in Rear
Details
- Parcel number: 010022 05009
- Zoning: R15
- Special conditions: Standard
Construction
Type & style
- Home type: SingleFamily
- Property subtype: Single Family Residence
Materials
- Brick, Wood Frame
- Foundation: Crawl Space
- Roof: Shingle
Condition
- New construction: No
- Year built: 1964
Utilities & green energy
- Sewer: Public Sewer
- Water: Public
- Utilities for property: Natural Gas Connected, Sewer Connected, Water Connected
Community & HOA
Community
- Subdivision: Westwood
HOA
- Has HOA: No
Location
- Region: Laurinburg
Financial & listing details
- Price per square foot: $69/sqft
- Tax assessed value: $180,300
- Annual tax amount: $1,839
- Date on market: 4/17/2026
- Cumulative days on market: 19 days
- Listing agreement: Exclusive Right To Sell
- Listing terms: Cash,Conventional,FHA,USDA Loan,VA Loan
- Road surface type: Paved
Price history
| Date | Event | Price |
|---|---|---|
| 6/2/2026 | Sold | $285,000$69/sqft |
Source:  Hive MLS #100567966 Report a problem Hive MLS #100567966 Report a problem | ||
| 5/5/2026 | Contingent | $285,000$69/sqft |
Source: Hive MLS #100567966 Report a problem | ||
| 4/29/2026 | Price change | $285,000-3.4%$69/sqft |
Source: Hive MLS #100567966 Report a problem | ||
| 4/17/2026 | Listed for sale | $295,000+73.5%$71/sqft |
Source: Hive MLS #100567966 Report a problem | ||
| 1/4/2012 | Sold | $170,000-5%$41/sqft |
Source: Public Record Report a problem | ||
| 11/18/2010 | Price change | $179,000-5.8%$43/sqft |
Source: Systems Engineering, Inc. #33450 Report a problem | ||
| 11/14/2010 | Price change | $190,000-5%$46/sqft |
Source: Systems Engineering, Inc. #33450 Report a problem | ||
| 3/6/2010 | Listed for sale | $199,999-7%$48/sqft |
Source: Systems Engineering, Inc. #33450 Report a problem | ||
| 12/26/2009 | Listing removed | $215,000$52/sqft |
Source: Systems Engineering, Inc. #33450 Report a problem | ||
| 10/10/2009 | Price change | $215,000-6.1%$52/sqft |
Source: Systems Engineering, Inc. #33450 Report a problem | ||
| 9/13/2009 | Listed for sale | $229,000$55/sqft |
Source: Systems Engineering, Inc. #33450 Report a problem | ||
Public tax history
| Year | Property taxes | Tax assessment |
|---|---|---|
| 2025 | $1,840 +0.6% | $180,300 +0.6% |
| 2024 | $1,830 | $179,250 |
| 2023 | $1,830 | $179,250 |
| 2022 | $1,830 | $179,250 |
| 2021 | -- | $179,250 |
| 2020 | -- | $179,250 |
| 2019 | $1,848 | $179,250 -11.8% |
| 2018 | $1,848 | $203,270 |
| 2017 | -- | $203,270 |
| 2016 | -- | $203,270 |
| 2015 | $2,128 +1.7% | $203,270 |
| 2014 | $2,094 | -- |
| 2013 | -- | $226,310 |
| 2012 | -- | $226,310 |
| 2011 | -- | -- |
| 2010 | -- | $236,580 |
| 2009 | -- | $236,580 |
| 2008 | -- | $236,580 |
| 2007 | -- | $236,580 |
Find assessor info on the county website
Neighborhood: 28352
Nearby homes
- $1,0004 bd3 ba2.7k sqft710 Frederick Ave, Laurinburg, NC 28352Sold
- $327,1005 bd3 ba4k sqft709 Morrison Ln, Laurinburg, NC 28352Off Market
- $189,1003 bd2 ba1.7k sqft706 Fredrick Ave, Laurinburg, NC 28352Off Market
- $201,6003 bd2 ba1.6k sqft713 Frederick Ave, Laurinburg, NC 28352Off Market
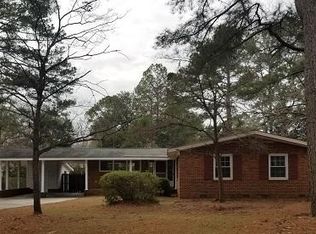
- $324,4005 bd3 ba3.2k sqft1200 Dunbar Dr, Laurinburg, NC 28352Off Market
- $230,8004 bd2 ba2.2k sqft707 Morrison Ln, Laurinburg, NC 28352Off Market
- $288,8004 bd3 ba2.1k sqft712 Frederick Ave, Laurinburg, NC 28352Off Market
- $282,0004 bd3 ba2.9k sqft711 Morrison Ln, Laurinburg, NC 28352Off Market
Nearby schools
GreatSchools rating
- 5/10Washington Park ElementaryGrades: 3-5Distance: 2 mi
- 3/10Spring Hill MiddleGrades: 6-8Distance: 9.2 mi
- 2/10Scotland High SchoolGrades: 9-12Distance: 0.8 mi
Schools provided by the listing agent
- Elementary: Sycamore Lane
- Middle: Springhill Middle
- High: Scotland High
Source: Hive MLS. This data may not be complete. We recommend contacting the local school district to confirm school assignments for this home.


Get pre-qualified for a loan
At Zillow Home Loans, we can pre-qualify you in as little as 5 minutes with no impact to your credit score.An equal housing lender. NMLS #10287.
- North Carolina
- Scotland County
- Laurinburg
- 28352
- 708 Frederick Avenue
Nearby cities
Nearby zip codes
Other Laurinburg Topics
