Discover this beautiful home on .76 acres with a sparkling pool and a dedicated pool house with a tongue & groove ceiling, offering the perfect blend of comfort and convenience. This home provides easy access to 840 while maintaining a peaceful, private setting with county taxes only. Inside, you'll find fresh paint, new carpet, and recently sanded and stained hardwood floors, creating a warm and inviting atmosphere. The eat-in kitchen with island boasts granite countertops & stainless steel appliances, while tiled bathrooms and showers add a touch of luxury. The well-designed layout includes two bedrooms on the main level and two bedrooms upstairs, along with a spacious bonus room and ample storage. A cozy gas fireplace anchors the living space, making it perfect for relaxing or entertaining. Step outside to your backyard retreat, where lush landscaping & the pool with a one-year-old liner awaits, surrounded by plenty of space for outdoor enjoyment.
Closed
$840,000
708 Furman Dr, Murfreesboro, TN 37129
4beds
3,332sqft
Single Family Residence, Residential
Built in 2007
0.76 Acres Lot
$-- Zestimate®
$252/sqft
$3,066 Estimated rent
Home value
Not available
Estimated sales range
Not available
$3,066/mo
Zestimate® history
Owner options
List your home for rent
$3,066/mo
Rent Zestimate®
Find your next renter with Zillow Rental Manager. Plus, with online applications, you can quickly screen prospective tenants – for free.
$3,066/mo
Rent Zestimate®
Refinance and save
$5,039/mo
Est. payment
Refinancing to a lower rate could help reduce your monthly payments and save thousands over the life of the loan.
$5,039/mo
Est. payment
Explore your selling options
Work with a Zillow partner agent
Leverage their expertise and Zillow's premium Showcase listings to get your home seen by more buyers.
Get startedList with your own agent
Get your home in front of millions of buyers by listing it on Zillow.
Learn how to do itSell it yourself
Take full control of how buyers see your home on Zillow by listing For Sale by Owner (FSBO).
List your homeWhat's special
Sparkling poolCozy gas fireplaceDedicated pool houseFresh paintNew carpetBackyard retreatStainless steel appliances
Zillow last checked:
Listing updated:
Listed by:
Angi Morgan 615-796-4390,
John Jones Real Estate LLC
Bought with:
LeShaye Sawyer, CRS, 292691
Coldwell Banker Southern Realty
Source: RealTracs MLS as distributed by MLS GRID,MLS#: 2785506
Facts & features
Interior
Bedrooms & bathrooms
- Bedrooms: 4
- Bathrooms: 3
- Full bathrooms: 3
- Main level bedrooms: 2
Bedroom 1
- Features: Walk-In Closet(s)
- Level: Walk-In Closet(s)
- Area: 240 Square Feet
- Dimensions: 16x15
Bedroom 2
- Area: 156 Square Feet
- Dimensions: 13x12
Bedroom 3
- Features: Walk-In Closet(s)
- Level: Walk-In Closet(s)
- Area: 156 Square Feet
- Dimensions: 13x12
Bedroom 4
- Features: Extra Large Closet
- Level: Extra Large Closet
- Area: 169 Square Feet
- Dimensions: 13x13
Bonus room
- Features: Second Floor
- Level: Second Floor
- Area: 396 Square Feet
- Dimensions: 22x18
Dining room
- Features: Formal
- Level: Formal
- Area: 156 Square Feet
- Dimensions: 13x12
Kitchen
- Features: Eat-in Kitchen
- Level: Eat-in Kitchen
- Area: 195 Square Feet
- Dimensions: 15x13
Living room
- Area: 342 Square Feet
- Dimensions: 19x18
Heating
- Central, Heat Pump
Cooling
- Ceiling Fan(s), Electric
Appliances
- Included: Built-In Electric Oven, Gas Range, Cooktop, Dishwasher, Disposal, Refrigerator, Stainless Steel Appliance(s)
Features
- Built-in Features, Ceiling Fan(s), High Ceilings, Open Floorplan, Pantry, Walk-In Closet(s)
- Flooring: Carpet, Wood, Tile
- Basement: Crawl Space
- Number of fireplaces: 1
- Fireplace features: Gas
Interior area
- Total structure area: 3,332
- Total interior livable area: 3,332 sqft
- Finished area above ground: 3,332
Property
Parking
- Total spaces: 2
- Parking features: Garage Door Opener, Garage Faces Side
- Garage spaces: 2
Features
- Levels: Two
- Stories: 2
- Patio & porch: Porch, Covered, Patio
- Has private pool: Yes
- Pool features: In Ground
- Fencing: Back Yard
Lot
- Size: 0.76 Acres
- Dimensions: 100 x 317.13
Details
- Parcel number: 025C A 03100 R0097936
- Special conditions: Standard
Construction
Type & style
- Home type: SingleFamily
- Property subtype: Single Family Residence, Residential
Materials
- Brick, Vinyl Siding
Condition
- New construction: No
- Year built: 2007
Utilities & green energy
- Sewer: Septic Tank
- Water: Private
- Utilities for property: Electricity Available, Water Available
Community & HOA
Community
- Subdivision: Harvest Grove Sec 4
HOA
- Has HOA: Yes
- HOA fee: $195 annually
Location
- Region: Murfreesboro
Financial & listing details
- Price per square foot: $252/sqft
- Tax assessed value: $389,100
- Annual tax amount: $2,847
- Date on market: 1/30/2025
- Electric utility on property: Yes
Price history
| Date | Event | Price |
|---|---|---|
| 3/3/2025 | Sold | $840,000$252/sqft |
Source:  RealTracs MLS as distributed by MLS GRID #2785506 Report a problem RealTracs MLS as distributed by MLS GRID #2785506 Report a problem | ||
| 2/4/2025 | Contingent | $840,000$252/sqft |
Source: RealTracs MLS as distributed by MLS GRID #2785506 Report a problem | ||
| 1/30/2025 | Listed for sale | $840,000+148.5%$252/sqft |
Source: RealTracs MLS as distributed by MLS GRID #2785506 Report a problem | ||
| 4/28/2008 | Sold | $338,000$101/sqft |
Source: Agent Provided Report a problem | ||
Public tax history
| Year | Property taxes | Tax assessment |
|---|---|---|
| 2018 | $2,042 -5.3% | $97,275 +20.9% |
| 2017 | $2,156 | $80,450 |
| 2016 | $2,156 | $80,450 |
| 2015 | $2,156 | $80,450 -0.3% |
| 2013 | $2,156 +8.1% | $80,725 |
| 2012 | $1,994 +0.2% | $80,725 |
| 2011 | $1,990 | $80,725 |
| 2010 | $1,990 +3.3% | $80,725 +2.2% |
| 2008 | $1,926 | $78,950 |
| 2007 | $1,926 | $78,950 |
Find assessor info on the county website
Neighborhood: 37129
Nearby homes
- $840,000-- bd-- ba3.2k sqft708 Furman Dr, Murfreesboro, TN 37129Sold
- $804,4004 bd4 ba3.1k sqft104 Harvest Woods, Murfreesboro, TN 37129Off Market
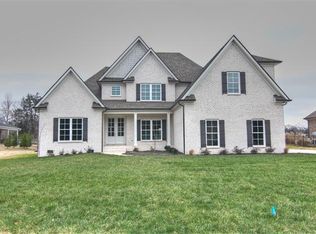
- $834,9004 bd4 ba3.3k sqft102 Harvest Woods, Murfreesboro, TN 37129Off Market

- $823,2004 bd4 ba3.2k sqft106 Harvest Woods, Murfreesboro, TN 37129Off Market

- $787,500-- bd-- ba3.6k sqft712 Furman Dr, Murfreesboro, TN 37129Sold
- $787,5004 bd3 ba3.7k sqft712 Furman Dr, Murfreesboro, TN 37129Sold
- $804,4004 bd4 ba3.1k sqft151 Harvest Woods, Murfreesboro, TN 37129Off Market
- $327,300-- bd-- ba2.6k sqft322 Beverly Randolph Dr, Murfreesboro, TN 37129Off Market
Nearby schools
GreatSchools rating
- 9/10Wilson Elementary SchoolGrades: PK-5Distance: 1 mi
- 8/10Siegel Middle SchoolGrades: 6-8Distance: 5.5 mi
- 7/10Siegel High SchoolGrades: 9-12Distance: 5.7 mi
Schools provided by the listing agent
- Elementary: Wilson Elementary School
- Middle: Siegel Middle School
- High: Siegel High School
Source: RealTracs MLS as distributed by MLS GRID. This data may not be complete. We recommend contacting the local school district to confirm school assignments for this home.


Get pre-qualified for a loan
At Zillow Home Loans, we can pre-qualify you in as little as 5 minutes with no impact to your credit score.An equal housing lender. NMLS #10287.
- Tennessee
- Rutherford County
- Murfreesboro
- 37129
- 708 Furman Dr
Nearby cities
Nearby neighborhoods
Nearby zip codes
Other Murfreesboro Topics
