Skip main navigation
Off market
  • $573,400

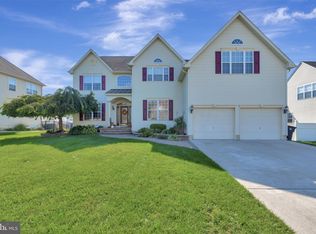
    708 Galleria Dr, Williamstown, NJ 08094

    4beds
    3baths
    2,673sqft
    SingleFamily
    Built in 2007
    0.3 Acres Lot
    $573,400 Zestimate®
    $215/sqft
    $3,372 Estimated rent

    Home value

    $573,400

    $545,000 - $602,000

    $3,372/mo

    Zestimate® history
    Loading
    Loading...

    Owner options

    List your home for rent

    $3,372/mo

    Rent Zestimate®

    Find your next renter with Zillow Rental Manager. Plus, with online applications, you can quickly screen prospective tenants – for free.

    Learn more

    $3,372/mo

    Rent Zestimate®

    Refinance and save

    $4,134/mo

    Est. payment

    Refinancing to a lower rate could help reduce your monthly payments and save thousands over the life of the loan.

    See today's rates

    $4,134/mo

    Est. payment

    Explore your selling options

    Work with a Zillow partner agent

    Leverage their expertise and Zillow's premium Showcase listings to get your home seen by more buyers.

    Get started

    List with your own agent

    Get your home in front of millions of buyers by listing it on Zillow.

    Learn how to do it

    Sell it yourself

    Take full control of how buyers see your home on Zillow by listing For Sale by Owner (FSBO).

    List your home

    What's special

    Beautiful stucco home situated on large corner lot. Two-story foyer with Palladium window, ceramic tile floor, crown molding, and upgraded chandelier welcomes you home. On one side of foyer is a study/office. Across from the study is large living room with hardwood flooring, crown molding recessed lighting and large double window w/window seat. Adjacent is the formal dining room also with hardwood flooring and crown molding, chairrail, upgraded chandelier, and large bow window. The gourmet kitchen has plenty of 42" Cherrywood cabinets with desk area, granite counters, SS appliance package with gas stove, ceramic tile flooring, pendant lights and recessed lights, hook-up for water for refrigerator, pantry closet, and back stairway to second floor. The spacious breakfast area features slider to paver patio and beautiful back yard. Large family room has cathedral ceiling, recessed lighting, ceiling fan, gas fireplace w/beautiful mantel w/tile surround. Family room is also wired for surround sound, has neutral carpeting and lots of windows giving plenty of sunlight. Finishing off the first floor is a laundry room off the garage, large coat closet, and powder room with pedestal sink and tile flooring. Huge finished basement has neutral carpeting, recessed lighting and sconces w/dimmers, built-ins, high ceiling, plenty of closet space, custom dry bar area w/wood bar, cabinets, and tile backsplash, 6" baseboards, wired for surround sound, and plenty of room for a game room, media room, plus! Large Master Bedroom has separate sitting area, lots of windows, closets, neutral carpeting, and ceiling fan. Luxurious master bath with separate shower w/tile surround, tile flooring, cathedral ceiling, Jacuzzi tub w/beautiful tile surround, large windows, and double Cherrywood vanity w/Corian sink/counter. Three additional large bedrooms with neutral carpeting, large closets, and upgraded ceiling lights. Hall bath has one-piece tub surround, large upgraded vanity and tile flooring. Spacious attic with pull-down stairs and dual zone heating and CA. All this located in great area with great schools, close to medical facilities, shopping, restaurants and close to major highways to Philadelphia and shore points.

    This property is off market, which means it's not currently listed for sale or rent on Zillow. This may be different from what's available on other websites or public sources.

    Facts & features

    Interior

    Bedrooms & bathrooms
    • Bedrooms: 4
    • Bathrooms: 3
    Heating
    • Gas
    Cooling
    • Central
    Features
    • Flooring: Tile, Other, Carpet, Hardwood
    Interior area
    • Total interior livable area: 2,673 sqft

    Property

    Parking
    • Total spaces: 2
    • Parking features: Garage - Attached
    Features
    • Exterior features: Stucco
    Lot
    • Size: 0.3 Acres
    Details
    • Parcel number: 1100110040300016

    Construction

    Type & style
    • Home type: SingleFamily
    Materials
    • Frame
    • Roof: Other
    Condition
    • Year built: 2007

    Community & HOA

    Location
    • Region: Williamstown

    Financial & listing details

    • Price per square foot: $215/sqft
    • Tax assessed value: $288,600
    • Annual tax amount: $10,569

    Price history

    DateEventPrice
    2/24/2017Sold$300,000$112/sqft
    Source: Public Record Report a problem
    12/7/2016Listed for sale$300,000+36.4%$112/sqft
    Source: RE/MAX Associates #6898530 Report a problem
    10/26/2016Sold$220,000-12%$82/sqft
    Source: Public Record Report a problem
    9/16/2016Listed for sale$249,900$93/sqft
    Source: RE/MAX Connection - Turnersville #6860647 Report a problem
    8/12/2016Listing removed$249,900$93/sqft
    Source: RE/MAX Connection - Turnersville #6793740 Report a problem
    7/22/2016Price change$249,900-3.8%$93/sqft
    Source: RE/MAX Connection - Turnersville #6793740 Report a problem
    7/13/2016Listed for sale$259,900$97/sqft
    Source: RE/MAX Connection - Turnersville #6793740 Report a problem
    5/12/2016Listing removed$259,900$97/sqft
    Source: RE/MAX Connection - Turnersville #6730589 Report a problem
    4/19/2016Listed for sale$259,900$97/sqft
    Source: RE/MAX Connection - Turnersville #6730589 Report a problem
    3/3/2016Listing removed$259,900$97/sqft
    Source: RE/MAX Connection - Turnersville #6730589 Report a problem
    2/12/2016Listed for sale$259,900-0.5%$97/sqft
    Source: RE/MAX Connection - Turnersville #6730589 Report a problem
    1/17/2014Listing removed$261,250$98/sqft
    Source: Keller Williams Realty - Washington Township #6159274 Report a problem
    5/16/2013Price change$261,250-5%$98/sqft
    Source: Keller Williams Realty #6159274 Report a problem
    4/23/2013Price change$275,000-1.8%$103/sqft
    Source: Michael L McGavisk #6159274 Report a problem
    4/18/2013Price change$279,900-3.4%$105/sqft
    Source: Michael L McGavisk #6159274 Report a problem
    1/23/2013Listed for sale$289,900-29.8%$108/sqft
    Source: Keller Williams - Cherry Hill #6159274 Report a problem
    4/12/2006Sold$413,000+34.7%$155/sqft
    Source: Public Record Report a problem
    12/16/2004Sold$306,681$115/sqft
    Source: Public Record Report a problem

    Public tax history

    YearProperty taxesTax assessment
    2025$10,569 $288,600
    2024$10,569 +0.7%$288,600
    2023$10,491 +0.5%$288,600
    2022$10,442 +1.7%--
    2019$10,263 $288,600
    2018$10,263 -6.8%$288,600 -8.4%
    2017$11,012 +2.9%$314,900
    2016$10,697 +3%$314,900
    2015$10,385 +5.4%$314,900
    2014$9,853 +8.9%$314,900
    2013$9,047 +1.5%$314,900
    2012$8,912 -10.2%$314,900
    2011$9,929 +3.9%$314,900 -11.9%
    2010$9,560 +4.9%$357,400
    2009$9,110 $357,400
    2008-- $357,400 +76%
    2007-- $203,100 -12.5%
    2006-- $232,200
    Find assessor info on the county website

    Neighborhood: 08094

    Nearby schools

    GreatSchools rating
    Schools provided by the listing agent
    • District: Monroe Twsp

    Source: The MLS. This data may not be complete. We recommend contacting the local school district to confirm school assignments for this home.

    Get a cash offer in 3 minutes
    Find out how much your home could sell for in as little as 3 minutes with a no-obligation cash offer.
    Estimated market value
    $573,400
    Get a cash offer in 3 minutes
    Find out how much your home could sell for in as little as 3 minutes with a no-obligation cash offer.
    Estimated market value
    $573,400