Welcome to this luxurious and elegant enclave set on 6.5 private acres in the heart of Lafayette Hill, 1.5 miles from the heart of Chestnut Hill. A gated drive leads up to this gorgeous, secluded stone home, replete with exceptional features and craftsmanship throughout. As you step inside the grand 2-story foyer, your eyes will be drawn to the exquisite Brazilian Cherry hardwood floors, and stunning crystal chandeliers above. The gourmet kitchen is a chef's dream, featuring a large island, 6-burner Viking stove with grill, double Viking oven, Sub-Zero refrigerator, Viking wine fridge, and Viking microwave. Enjoy the warmth of the huge stone double-sided gas fireplace that connects seamlessly to the spacious living room. The living room is a stunning 2-story space lined with surrounding glass-paned French doors, providing enchanting views of the large rear deck. The large formal dining room is perfect for hosting your favorite holidays with family and friends and is enhanced by a cozy gas fireplace and French doors leading to the front terrace. The piano room is filled with light, creating an inviting ambiance for music enthusiasts or simply for relaxation. Two gorgeous half baths add convenience to this floor, while the beautiful home office, lined with built-ins and featuring a gas fireplace, provides a functional and elegant workspace. Upstairs, the sunlit primary bedroom suite, with spectacular vaulted ceiling, features a gas fireplace, seating area, and private deck overlooking the pool below. The large walk-in closet ensures ample space for your wardrobe, and the ensuite bathroom boasts double vanities, a walk-in shower, and a separate soaking tub for indulgent relaxation. This section of the home offers two additional bedrooms, each with walk-in closet, and jack and jill bathroom. A separate bedroom suite, as well as two more bedrooms sharing a bath can be found on the second floor. The laundry room is equipped with two washers and two dryers for added convenience. Walking down the beautiful hallway you will enter the exercise room, complete with a gas fireplace and private balcony, which is connected to a bonus room/private family room, providing versatile space for various activities. The third floor provides additional living space and functionality, including a seventh bedroom, with an ensuite bathroom and walk-in closet, ideal for guests seeking privacy. A secondary office offers a quiet space for work or study. You can take the elevator to the lower level of this home where you will find a haven of entertainment and leisure, featuring a game room with space for a pool table or other activities. Adjacent to the game room, a sitting room offers ample space for entertainment and relaxation in front of the cozy gas fireplace. The bar area, with custom blue granite countertop, is the perfect spot to mix drinks and create lasting memories. A home theater with 15 luxurious seats provides the ultimate cinematic experience, making movie nights unforgettable. A full bathroom ensures convenience for everyone using this level. Walk out to the breathtaking outdoor oasis, where the over-sized pool area invites you to relax and unwind, with a shallow basking area, waterfall, and hot tub. A built-in Viking BBQ grill and mini fridge are perfect for outdoor cooking and dining, while the fireplace allows for enjoyment even on cooler evenings. Mature trees surrounding the yard provide complete privacy and a sense of natural beauty. The first-floor wrap-around deck offers additional outdoor living space, perfect for gatherings and relaxation. Multiple entertainment areas, a flat front yard, slate walkways, and a beautiful statue enhance the outdoor experience. Nestled on 6.52 acres of wooded land, this property also offers 7 cedar door garage spaces. The superlative location near major highways allows for an easy drive (24min.) to Center City, Philadelphia, NYC, or nearby towns for shopping and dining.
Sold for $2,950,000
$2,950,000
708 Germantown Pike, Lafayette Hill, PA 19444
7beds
16,158sqft
Single Family Residence
Built in 2013
6.52 Acres Lot
$3,734,300 Zestimate®
$183/sqft
$5,773 Estimated rent
Home value
$3,734,300
$3.29M - $4.29M
$5,773/mo
Zestimate® history
Owner options
List your home for rent
$5,773/mo
Rent Zestimate®
Find your next renter with Zillow Rental Manager. Plus, with online applications, you can quickly screen prospective tenants – for free.
$5,773/mo
Rent Zestimate®
Refinance and save
$15,569/mo
Est. payment
Refinancing to a lower rate could help reduce your monthly payments and save thousands over the life of the loan.
$15,569/mo
Est. payment
Explore your selling options
Work with a Zillow partner agent
Leverage their expertise and Zillow's premium Showcase listings to get your home seen by more buyers.
Get startedList with your own agent
Get your home in front of millions of buyers by listing it on Zillow.
Learn how to do itSell it yourself
Take full control of how buyers see your home on Zillow by listing For Sale by Owner (FSBO).
List your homeWhat's special
Gas fireplaceCozy gas fireplaceHot tubPrivate balconyHome theaterPrivate deckGame room
Zillow last checked:
Listing updated:
Listed by:
Michael Sivel 215-247-3750,
BHHS Fox & Roach-Chestnut Hill,
Listing Team: The Sivel Group, Co-Listing Agent: Liang Chen 484-280-4530,
BHHS Fox & Roach At the Harper, Rittenhouse Square
Bought with:
Virginia Messa, RB020820A
Messa Real Estate & Insurance
Source: Bright MLS,MLS#: PAMC2076086
Facts & features
Interior
Bedrooms & bathrooms
- Bedrooms: 7
- Bathrooms: 9
- Full bathrooms: 6
- 1/2 bathrooms: 3
- Main level bathrooms: 2
Rooms
- Room types: Dining Room, Primary Bedroom, Kitchen, Game Room, Basement, Exercise Room, Great Room, Office, Media Room, Bonus Room
Basement
- Area: 2500
Heating
- Radiant, Forced Air, Natural Gas
Cooling
- Central Air, Natural Gas
Appliances
- Included: Microwave, Dishwasher, Double Oven, Oven, Refrigerator, Six Burner Stove, Stainless Steel Appliance(s), Built-In Range, Gas Water Heater
- Laundry: Upper Level
Features
- Additional Stairway, Attic, Bar, Breakfast Area, Ceiling Fan(s), Crown Molding, Curved Staircase, Dining Area, Elevator, Family Room Off Kitchen, Kitchen - Gourmet, Kitchen Island, Primary Bath(s), Bathroom - Stall Shower, Upgraded Countertops, Walk-In Closet(s), Built-in Features, Formal/Separate Dining Room, Eat-in Kitchen
- Flooring: Hardwood, Carpet, Wood
- Doors: French Doors
- Basement: Walk-Out Access,Full,Finished,Interior Entry,Windows
- Number of fireplaces: 3
- Fireplace features: Double Sided
Interior area
- Total structure area: 16,158
- Total interior livable area: 16,158 sqft
- Finished area above ground: 13,658
- Finished area below ground: 2,500
Property
Parking
- Total spaces: 7
- Parking features: Garage Faces Front, Inside Entrance, Driveway, Private, Attached
- Attached garage spaces: 7
- Has uncovered spaces: Yes
Accessibility
- Accessibility features: Accessible Elevator Installed
Features
- Levels: Three
- Stories: 3
- Patio & porch: Deck, Patio, Breezeway, Wrap Around
- Exterior features: Barbecue, Balcony
- Has private pool: Yes
- Pool features: Fenced, In Ground, Pool/Spa Combo, Private
- Has spa: Yes
- Spa features: Hot Tub
- Has view: Yes
- View description: Trees/Woods
Lot
- Size: 6.52 Acres
- Dimensions: 73.00 x 0.00
- Features: Backs to Trees, Front Yard, Wooded, Private, Secluded, SideYard(s)
Details
- Additional structures: Above Grade, Below Grade
- Parcel number: 650004522003
- Zoning: AA
- Zoning description: Residential
- Special conditions: Standard
Construction
Type & style
- Home type: SingleFamily
- Architectural style: Normandy
- Property subtype: Single Family Residence
Materials
- Brick, Stone, Stucco
- Foundation: Concrete Perimeter
Condition
- New construction: No
- Year built: 2013
Utilities & green energy
- Sewer: On Site Septic
- Water: Public
Community & HOA
Community
- Security: Security Gate, Security System
- Subdivision: Lafayette Hill
HOA
- Has HOA: No
Location
- Region: Lafayette Hill
- Municipality: WHITEMARSH TWP
Financial & listing details
- Price per square foot: $183/sqft
- Tax assessed value: $2,000,000
- Annual tax amount: $62,770
- Date on market: 8/31/2023
- Listing agreement: Exclusive Right To Sell
- Inclusions: See Agent
- Exclusions: See Agent
- Ownership: Fee Simple
Price history
| Date | Event | Price |
|---|---|---|
| 12/1/2023 | Sold | $2,950,000-14.5%$183/sqft |
Source:  Bright MLS #PAMC2076086 Report a problem Bright MLS #PAMC2076086 Report a problem | ||
| 10/16/2023 | Pending sale | $3,450,000$214/sqft |
Source: Bright MLS #PAMC2076086 Report a problem | ||
| 10/4/2023 | Contingent | $3,450,000$214/sqft |
Source: Berkshire Hathaway HomeServices Fox & Roach, REALTORS #PAMC2076086 Report a problem | ||
| 9/21/2023 | Pending sale | $3,450,000$214/sqft |
Source: Berkshire Hathaway HomeServices Fox & Roach, REALTORS #PAMC2076086 Report a problem | ||
| 9/21/2023 | Contingent | $3,450,000$214/sqft |
Source: Bright MLS #PAMC2076086 Report a problem | ||
| 8/31/2023 | Listed for sale | $3,450,000-15.9%$214/sqft |
Source: Bright MLS #PAMC2076086 Report a problem | ||
| 4/2/2020 | Listing removed | $4,100,000$254/sqft |
Source: RE/MAX Main Line #PAMC635114 Report a problem | ||
| 1/9/2020 | Listed for sale | $4,100,000+127.8%$254/sqft |
Source: RE/MAX Main Line-Paoli #PAMC635114 Report a problem | ||
| 3/9/2011 | Sold | $1,800,000-9.8%$111/sqft |
Source: Agent Provided Report a problem | ||
| 1/7/2011 | Price change | $1,995,000-11.3%$123/sqft |
Source: Prudential Fox and Roach #5728402 Report a problem | ||
| 6/19/2010 | Listed for sale | $2,250,000$139/sqft |
Source: Prudential Fox and Roach #5728402 Report a problem | ||
Public tax history
| Year | Property taxes | Tax assessment |
|---|---|---|
| 2025 | $48,088 -24.9% | $1,447,600 -27.6% |
| 2024 | $64,021 | $2,000,000 |
| 2023 | $64,021 +4.4% | $2,000,000 |
| 2022 | $61,343 +3.1% | $2,000,000 |
| 2021 | $59,499 +2.6% | $2,000,000 |
| 2020 | $57,969 +4.2% | $2,000,000 |
| 2019 | $55,608 +1.9% | $2,000,000 |
| 2018 | $54,582 +3.1% | $2,000,000 |
| 2017 | $52,922 +1.7% | $2,000,000 |
| 2016 | $52,019 +2.8% | $2,000,000 |
| 2015 | $50,601 -4.6% | $2,000,000 -6.6% |
| 2014 | $53,064 +2% | $2,140,470 |
| 2013 | $52,001 +122.6% | $2,140,470 +116.8% |
| 2012 | $23,364 +4% | $987,220 |
| 2011 | $22,468 +3.5% | $987,220 |
| 2010 | $21,702 +241.4% | $987,220 +230.8% |
| 2009 | $6,356 +2.8% | $298,400 |
| 2008 | $6,183 -20% | -- |
| 2007 | $7,732 +2.6% | -- |
| 2006 | $7,534 -0.4% | -- |
| 2005 | $7,564 +4.1% | -- |
| 2004 | $7,268 | -- |
| 2003 | $7,268 +2.2% | -- |
| 2002 | $7,112 -2.1% | -- |
| 2000 | $7,267 +2.3% | -- |
| 1999 | $7,102 | -- |
Find assessor info on the county website
Neighborhood: 19444
Nearby homes
- $560,4004 bd2 ba1.9k sqft656 Germantown Pike, Lafayette Hill, PA 19444Off Market
- $453,0002 bd1 ba1.1k sqft652 Germantown Pike, Lafayette Hill, PA 19444Off Market
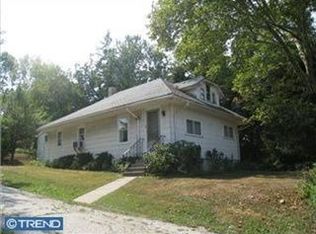
- $521,4003 bd1 ba1.8k sqft660 Germantown Pike, Lafayette Hill, PA 19444Off Market
- $610,4004 bd2 ba2.5k sqft664 Germantown Pike, Lafayette Hill, PA 19444Off Market
- $---- bd-- ba-- sqft650 Germantown Pike, Lafayette Hill, PA 19444Off Market
- $507,500-- bd-- ba-- sqft3038 Church Rd, Lafayette Hill, PA 19444Off Market
- $969,6003 bd3 ba3.5k sqft712 Germantown Pike, Lafayette Hill, PA 19444Off Market
- $---- bd-- ba-- sqft651 Germantown Pike, Lafayette Hill, PA 19444Off Market
Nearby schools
GreatSchools rating
- 10/10Whitemarsh El SchoolGrades: K-3Distance: 1.1 mi
- 8/10Colonial Middle SchoolGrades: 6-8Distance: 4.4 mi
- 9/10Plymouth-Whitemarsh Senior High SchoolGrades: 9-12Distance: 1.6 mi
Schools provided by the listing agent
- District: Colonial
Source: Bright MLS. This data may not be complete. We recommend contacting the local school district to confirm school assignments for this home.
Get a cash offer in 3 minutes
Find out how much your home could sell for in as little as 3 minutes with a no-obligation cash offer.
Estimated market value
$3,734,300
Get a cash offer in 3 minutes
Find out how much your home could sell for in as little as 3 minutes with a no-obligation cash offer.
Estimated market value
$3,734,300
- Pennsylvania
- Montgomery County
- Lafayette Hill
- 19444
- 708 Germantown Pike
Nearby cities
Nearby zip codes
Other Lafayette Hill Topics
