In highly desired Prestondale Estates and a short walk to Porter Elementary! Next to Colleyville, right off Precinct Line Road and very convenient to shopping, restaurants, TCC and freeways yet in a serene community. This one-story open-concept house has a lot of space including split bedrooms, a huge bonus room, office, utility room and vaulted-ceiling living room with a beautiful German-Schmear fireplace. There is an ADDITIONAL 200 plus sq ft from a partial-garage conversion NOT included in the 2,266 sq ft! Recent updates in the last several years: both bathrooms updated including plumbing, wood-looking tile floors, energy-efficient windows, HVAC (2023), granite counters in kitchen with tile backsplash, attic insulation, foam insulation in walls, expanded patio, French drain, side-yard retaining wall. Has a transferrable foundation warranty!!!
Sold
Price Unknown
708 Glenhaven Dr, Hurst, TX 76054
3beds
2,266sqft
Single Family Residence
Built in 1975
10,497 Square Feet Lot
$386,100 Zestimate®
$--/sqft
$2,546 Estimated rent
Home value
$386,100
$363,000 - $413,000
$2,546/mo
Zestimate® history
Owner options
List your home for rent
$2,546/mo
Rent Zestimate®
Find your next renter with Zillow Rental Manager. Plus, with online applications, you can quickly screen prospective tenants – for free.
$2,546/mo
Rent Zestimate®
Refinance and save
Refinancing to a lower rate could help reduce your monthly payments and save thousands over the life of the loan.
Explore your selling options
Work with a Zillow partner agent
Leverage their expertise and Zillow's premium Showcase listings to get your home seen by more buyers.
Get startedList with your own agent
Get your home in front of millions of buyers by listing it on Zillow.
Learn how to do itSell it yourself
Take full control of how buyers see your home on Zillow by listing For Sale by Owner (FSBO).
List your homeWhat's special
Beautiful german-schmear fireplaceFrench drainExpanded patioWood-looking tile floorsSide-yard retaining wallGranite counters in kitchenSplit bedrooms
Zillow last checked:
Listing updated:
Listed by:
Kathy Carlson 0735082 817-807-6555,
DFW Elite Realty 817-807-6555
Bought with:
Bill Helton
LPT Realty, LLC.
Source: NTREIS,MLS#: 20776817
Facts & features
Interior
Bedrooms & bathrooms
- Bedrooms: 3
- Bathrooms: 2
- Full bathrooms: 2
Primary bedroom
- Features: Ceiling Fan(s), En Suite Bathroom, Walk-In Closet(s)
- Level: First
- Dimensions: 17 x 14
Bedroom
- Features: Built-in Features, Ceiling Fan(s), Split Bedrooms
- Level: First
- Dimensions: 12 x 10
Bedroom
- Features: Ceiling Fan(s), Split Bedrooms
- Level: First
- Dimensions: 12 x 10
Primary bathroom
- Features: Double Vanity, En Suite Bathroom, Stone Counters
- Level: First
- Dimensions: 17 x 9
Bonus room
- Features: Ceiling Fan(s)
- Level: First
- Dimensions: 27 x 19
Dining room
- Level: First
- Dimensions: 14 x 12
Other
- Features: Built-in Features, Solid Surface Counters
- Level: First
- Dimensions: 9 x 6
Kitchen
- Features: Built-in Features, Granite Counters, Kitchen Island
- Level: First
- Dimensions: 22 x 9
Living room
- Features: Ceiling Fan(s), Fireplace
- Level: First
- Dimensions: 19 x 14
Office
- Features: Ceiling Fan(s), Other
- Level: First
- Dimensions: 12 x 10
Utility room
- Features: Built-in Features, Pantry, Utility Room
- Level: First
- Dimensions: 14 x 8
Heating
- Central, Electric, Fireplace(s)
Cooling
- Central Air, Electric
Appliances
- Included: Dishwasher, Electric Cooktop, Electric Oven, Disposal, Vented Exhaust Fan
- Laundry: Electric Dryer Hookup, Laundry in Utility Room
Features
- Double Vanity, Granite Counters, High Speed Internet, Kitchen Island, Cable TV, Vaulted Ceiling(s), Walk-In Closet(s)
- Flooring: Carpet, Ceramic Tile
- Windows: Bay Window(s), Window Coverings
- Has basement: No
- Number of fireplaces: 1
- Fireplace features: Living Room, Masonry, Wood Burning
Interior area
- Total interior livable area: 2,266 sqft
Property
Parking
- Total spaces: 1
- Parking features: Additional Parking, Converted Garage, Garage Faces Front, Inside Entrance
- Attached garage spaces: 1
Features
- Levels: One
- Stories: 1
- Patio & porch: Patio
- Exterior features: Lighting, Storage
- Pool features: None
- Fencing: Back Yard,Fenced,Wood
Lot
- Size: 10,497 Square Feet
- Features: Hardwood Trees, Interior Lot, Sloped, Few Trees
- Residential vegetation: Grassed
Details
- Additional structures: Shed(s)
- Parcel number: 02256207
Construction
Type & style
- Home type: SingleFamily
- Architectural style: Ranch,Traditional,Detached
- Property subtype: Single Family Residence
Materials
- Brick
- Foundation: Slab
- Roof: Composition
Condition
- Year built: 1975
Utilities & green energy
- Sewer: Public Sewer
- Water: Public
- Utilities for property: Electricity Connected, Sewer Available, Separate Meters, Water Available, Cable Available
Green energy
- Energy efficient items: Insulation, Windows
Community & HOA
Community
- Features: Curbs
- Subdivision: Prestondale Estates
HOA
- Has HOA: No
Location
- Region: Hurst
Financial & listing details
- Tax assessed value: $367,186
- Annual tax amount: $9,078
- Date on market: 11/14/2024
- Cumulative days on market: 71 days
- Listing terms: Cash,Conventional
- Electric utility on property: Yes
- Road surface type: Asphalt
Price history
| Date | Event | Price |
|---|---|---|
| 2/13/2025 | Sold | -- |
Source: NTREIS #20776817 Report a problem | ||
| 2/2/2025 | Pending sale | $379,800$168/sqft |
Source: NTREIS #20776817 Report a problem | ||
| 1/24/2025 | Contingent | $379,800$168/sqft |
Source: NTREIS #20776817 Report a problem | ||
| 1/17/2025 | Price change | $379,800-5%$168/sqft |
Source: NTREIS #20776817 Report a problem | ||
| 11/14/2024 | Listed for sale | $399,800+110.5%$176/sqft |
Source: NTREIS #20776817 Report a problem | ||
| 7/14/2015 | Sold | -- |
Source: Agent Provided Report a problem | ||
| 5/26/2015 | Pending sale | $189,900$84/sqft |
Source: Keller Williams Realty Arlington #13155474 Report a problem | ||
| 5/21/2015 | Listed for sale | $189,900$84/sqft |
Source: Keller Williams Realty Arlington #13155474 Report a problem | ||
| 10/12/2013 | Listing removed | $1,450$1/sqft |
Source: McCaw Properties #12025552 Report a problem | ||
| 9/19/2013 | Price change | $1,450-3.3%$1/sqft |
Source: McCaw Properties #12025552 Report a problem | ||
| 8/10/2013 | Price change | $1,500-3.2%$1/sqft |
Source: Century 21 Mike Bowman, Inc. #12004626 Report a problem | ||
| 8/7/2013 | Listed for rent | $1,550$1/sqft |
Source: Century 21 Mike Bowman, Inc. #12004626 Report a problem | ||
Public tax history
| Year | Property taxes | Tax assessment |
|---|---|---|
| 2025 | $8,305 -0.4% | $367,186 |
| 2024 | $8,342 +0.9% | $367,186 +1.5% |
| 2023 | $8,266 +8.9% | $361,703 +17.8% |
| 2022 | $7,591 +7.7% | $307,035 +10.9% |
| 2021 | $7,048 +15.7% | $276,733 +17.8% |
| 2020 | $6,093 -0.5% | $234,888 -1.4% |
| 2019 | $6,123 +9.7% | $238,272 +12.2% |
| 2018 | $5,580 -0.3% | $212,284 +0.2% |
| 2017 | $5,599 +12.8% | $211,824 +13.9% |
| 2016 | $4,962 +23.8% | $185,950 +24.5% |
| 2015 | $4,008 | $149,400 |
| 2014 | $4,008 | $149,400 +8.3% |
| 2013 | -- | $137,900 +4.2% |
| 2012 | -- | $132,300 |
| 2011 | -- | $132,300 -0.5% |
| 2010 | -- | $132,900 -0.8% |
| 2009 | -- | $134,000 |
| 2008 | -- | $134,000 |
| 2007 | -- | $134,000 |
| 2006 | -- | $134,000 |
| 2005 | -- | $134,000 |
| 2004 | -- | $134,000 |
| 2003 | -- | $134,000 +9.9% |
| 2002 | -- | $121,900 +7.9% |
| 2001 | -- | $113,000 +10.5% |
| 2000 | -- | $102,300 |
Find assessor info on the county website
Neighborhood: Prestondale
Nearby homes
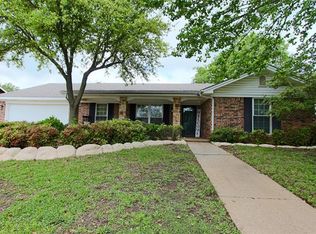
- $415,2004 bd2 ba2k sqft704 Glenhaven Dr, Hurst, TX 76054Off Market
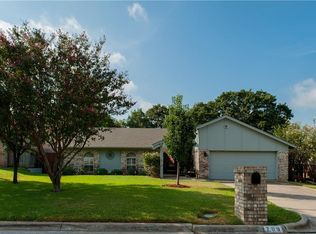
- $361,2003 bd2 ba1.8k sqft712 Glenhaven Dr, Hurst, TX 76054Off Market
- $353,5003 bd2 ba1.7k sqft709 Toni Dr, Hurst, TX 76054Off Market
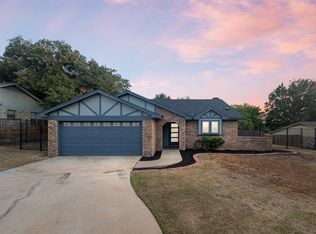
- $--3 bd2 ba1.5k sqft713 Toni Dr, Hurst, TX 76054Sold
- $340,4003 bd2 ba1.7k sqft700 Glenhaven Dr, Hurst, TX 76054Off Market
- $331,9003 bd2 ba1.6k sqft705 Toni Dr, Hurst, TX 76054Off Market
- $369,7003 bd2 ba1.9k sqft709 Glenhaven Dr, Hurst, TX 76054Off Market
- $353,6003 bd2 ba1.8k sqft2821 Ridgewood Dr, Hurst, TX 76054Off Market
Nearby schools
GreatSchools rating
- 8/10W A Porter Elementary SchoolGrades: PK-5Distance: 0.1 mi
- 10/10Smithfield Middle SchoolGrades: 6-8Distance: 1.1 mi
- 6/10Birdville High SchoolGrades: 9-12Distance: 0.8 mi
Schools provided by the listing agent
- Elementary: Porter
- Middle: Smithfield
- High: Birdville
- District: Birdville ISD
Source: NTREIS. This data may not be complete. We recommend contacting the local school district to confirm school assignments for this home.
Get a cash offer in 3 minutes
Find out how much your home could sell for in as little as 3 minutes with a no-obligation cash offer.
Estimated market value
$386,100
Get a cash offer in 3 minutes
Find out how much your home could sell for in as little as 3 minutes with a no-obligation cash offer.
Estimated market value
$386,100
- Texas
- Tarrant County
- Hurst
- 76054
- Prestondale
- 708 Glenhaven Dr
