This home, just three years old, offers a thoughtfully designed floor plan perfect for everyday living and effortless entertaining. The expansive living area provides incredible flexibility, with ample space for an additional dining area, game room, home office, or craft space. The kitchen is a true centerpiece, featuring abundant cabinetry, a walk-in pantry, granite countertops, a designer backsplash, and a spacious island that’s perfect for gathering and meal preparation. It flows seamlessly into the dining area, where large windows overlook the backyard and fill the space with natural light. The private primary suite is generously sized and bright, complete with an elegant ensuite bathroom offering a large walk-in shower, dual undermount sinks, open shelving for storage, and an oversized walk-in closet. Split guest bedrooms provide added privacy, while the guest bath includes dual sinks, a linen closet, and a separate bathing area for added convenience. Step outside to enjoy a secluded backyard retreat with a privacy fence and no rear neighbors. As an added bonus, the hot tub on the back porch conveys with the home. Additional features include a full sprinkler system, partial gutters, wood-look tile flooring, stylish cabinetry, and light, neutral paint tones that create a bright and inviting atmosphere throughout. Alvarado is conveniently located to Fort Worth and Dallas for those who commute for work.
Sold
Price Unknown
708 Golden Gate Park Rd, Alvarado, TX 76009
4beds
2,172sqft
Single Family Residence
Built in 2023
7,187 Square Feet Lot
$310,000 Zestimate®
$--/sqft
$2,658 Estimated rent
Home value
$310,000
$295,000 - $326,000
$2,658/mo
Zestimate® history
Owner options
List your home for rent
$2,658/mo
Rent Zestimate®
Find your next renter with Zillow Rental Manager. Plus, with online applications, you can quickly screen prospective tenants – for free.
$2,658/mo
Rent Zestimate®
Refinance and save
$500/mo
Est. payment
Refinancing to a lower rate could help reduce your monthly payments and save thousands over the life of the loan.
$500/mo
Est. payment
Explore your selling options
Work with a Zillow partner agent
Leverage their expertise and Zillow's premium Showcase listings to get your home seen by more buyers.
Get startedList with your own agent
Get your home in front of millions of buyers by listing it on Zillow.
Learn how to do itSell it yourself
Take full control of how buyers see your home on Zillow by listing For Sale by Owner (FSBO).
List your homeWhat's special
Wood-look tile flooringGranite countertopsThoughtfully designed floor planLarge walk-in showerElegant ensuite bathroomPartial guttersOversized walk-in closet
Zillow last checked:
Listing updated:
Listed by:
Hope Kirkpatrick 817-774-2487,
Webb Kirkpatrick Real Estate, Inc 817-774-2487
Bought with:
KelliRae Whitner, 0738945
Compass RE Texas , LLC
Source: NTREIS,MLS#: 21196292
Facts & features
Interior
Bedrooms & bathrooms
- Bedrooms: 4
- Bathrooms: 2
- Full bathrooms: 2
Primary bedroom
- Features: Ceiling Fan(s), Dual Sinks, En Suite Bathroom, Walk-In Closet(s)
- Level: First
- Dimensions: 16 x 15
Bedroom
- Features: Split Bedrooms
- Level: First
- Dimensions: 11 x 10
Bedroom
- Features: Split Bedrooms
- Level: First
- Dimensions: 11 x 10
Dining room
- Level: First
- Dimensions: 12 x 11
Kitchen
- Features: Breakfast Bar, Built-in Features, Granite Counters, Kitchen Island, Walk-In Pantry
- Level: First
- Dimensions: 16 x 14
Laundry
- Level: First
- Dimensions: 7 x 7
Living room
- Features: Ceiling Fan(s)
- Level: First
- Dimensions: 28 x 16
Heating
- Central, Electric
Cooling
- Central Air, Ceiling Fan(s), Electric
Appliances
- Included: Dishwasher, Electric Range, Disposal, Microwave
- Laundry: Washer Hookup, Electric Dryer Hookup, Laundry in Utility Room
Features
- Built-in Features, Granite Counters, Kitchen Island, Open Floorplan, Walk-In Closet(s)
- Flooring: Carpet, Tile
- Windows: Window Coverings
- Has basement: No
- Has fireplace: No
Interior area
- Total interior livable area: 2,172 sqft
Property
Parking
- Total spaces: 2
- Parking features: Garage
- Attached garage spaces: 2
Features
- Levels: One
- Stories: 1
- Patio & porch: Covered
- Pool features: None
Lot
- Size: 7,187 Square Feet
- Dimensions: 60 x 120
- Features: Interior Lot
Details
- Parcel number: 126221330337
Construction
Type & style
- Home type: SingleFamily
- Architectural style: Traditional,Detached
- Property subtype: Single Family Residence
Materials
- Brick, Wood Siding
- Foundation: Slab
- Roof: Composition
Condition
- Year built: 2023
Utilities & green energy
- Sewer: Public Sewer
- Water: Public
- Utilities for property: Sewer Available, Water Available
Community & HOA
Community
- Features: Playground
- Subdivision: Parks Of Alvarado
HOA
- Has HOA: Yes
- Services included: All Facilities, Association Management
- HOA fee: $500 annually
- HOA name: Vcm, Inc Association
- HOA phone: 972-612-2303
Location
- Region: Alvarado
Financial & listing details
- Annual tax amount: $8,873
- Date on market: 3/3/2026
- Cumulative days on market: 153 days
- Listing terms: Cash,Conventional,FHA,VA Loan
Price history
| Date | Event | Price |
|---|---|---|
| 8/17/2026 | Sold | -- |
Source: NTREIS #21196292 Report a problem | ||
| 7/6/2026 | Pending sale | $295,000$136/sqft |
Source: NTREIS #21196292 Report a problem | ||
| 6/29/2026 | Contingent | $295,000$136/sqft |
Source: NTREIS #21196292 Report a problem | ||
| 6/12/2026 | Price change | $295,000-4.5%$136/sqft |
Source: NTREIS #21196292 Report a problem | ||
| 5/20/2026 | Price change | $309,000-1.6%$142/sqft |
Source: NTREIS #21196292 Report a problem | ||
| 4/30/2026 | Price change | $314,000-3.1%$145/sqft |
Source: NTREIS #21196292 Report a problem | ||
| 4/15/2026 | Price change | $324,000-1.5%$149/sqft |
Source: NTREIS #21196292 Report a problem | ||
| 3/3/2026 | Listed for sale | $329,000-4.4%$151/sqft |
Source: NTREIS #21196292 Report a problem | ||
| 2/26/2026 | Listing removed | $344,000$158/sqft |
Source: NTREIS #21159533 Report a problem | ||
| 2/17/2026 | Price change | $344,000-2.8%$158/sqft |
Source: NTREIS #21159533 Report a problem | ||
| 2/5/2026 | Listed for sale | $354,000+4.1%$163/sqft |
Source: NTREIS #21159533 Report a problem | ||
| 3/17/2025 | Listing removed | $340,000$157/sqft |
Source: NTREIS #20850957 Report a problem | ||
| 2/26/2025 | Listed for sale | $340,000-2.8%$157/sqft |
Source: NTREIS #20850957 Report a problem | ||
| 10/13/2023 | Sold | -- |
Source: NTREIS #20302108 Report a problem | ||
| 9/29/2023 | Pending sale | $349,970$161/sqft |
Source: NTREIS #20302108 Report a problem | ||
| 9/21/2023 | Price change | $349,970-1.4%$161/sqft |
Source: NTREIS #20302108 Report a problem | ||
| 8/3/2023 | Price change | $354,944-1.9%$163/sqft |
Source: NTREIS #20302108 Report a problem | ||
| 7/7/2023 | Price change | $361,815-1.6%$167/sqft |
Source: NTREIS #20302108 Report a problem | ||
| 5/11/2023 | Price change | $367,815-0.8%$169/sqft |
Source: NTREIS #20302108 Report a problem | ||
| 5/1/2023 | Price change | $370,815+0.5%$171/sqft |
Source: NTREIS #20302108 Report a problem | ||
| 4/13/2023 | Listed for sale | $368,815$170/sqft |
Source: NTREIS #20302108 Report a problem | ||
Public tax history
Tax history is unavailable.
Neighborhood: 76009
Nearby homes
- $316,3003 bd2 ba1.9k sqft704 Golden Gate Park Rd, Alvarado, TX 76009Off Market
- $343,9003 bd2 ba2.3k sqft712 Golden Gate Park Rd, Alvarado, TX 76009Off Market
- $--4 bd2 ba2.1k sqft716 Golden Gate Park Rd, Alvarado, TX 76009Sold
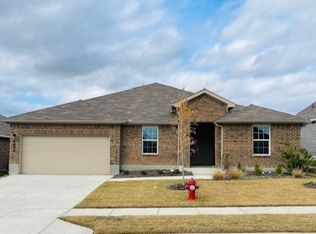
- $358,7004 bd3 ba2.4k sqft700 Golden Gate Park Rd, Alvarado, TX 76009Off Market
- $--4 bd2 ba2.1k sqft709 Golden Gate Park Rd, Alvarado, TX 76009Sold
- $392,1004 bd3 ba2.9k sqft705 Golden Gate Park Rd, Alvarado, TX 76009Off Market
- $146,328-- bd-- ba-- sqft1800 Fairmount Park Dr, Alvarado, TX 76009Off Market
- $352,4003 bd2 ba1.9k sqft713 Golden Gate Park Rd, Alvarado, TX 76009Off Market
Nearby schools
GreatSchools rating
- NAAlvarado Elementary-NorthGrades: PK-2Distance: 0.7 mi
- 5/10Alvarado Junior High SchoolGrades: 6-8Distance: 1.1 mi
- 6/10Alvarado High SchoolGrades: 9-12Distance: 3.1 mi
Schools provided by the listing agent
- Elementary: Alvarado N
- Middle: Alvarado
- High: Alvarado
- District: Alvarado ISD
Source: NTREIS. This data may not be complete. We recommend contacting the local school district to confirm school assignments for this home.
Get a cash offer in 3 minutes
Find out how much your home could sell for in as little as 3 minutes with a no-obligation cash offer.
Estimated market value
$310,000
Get a cash offer in 3 minutes
Find out how much your home could sell for in as little as 3 minutes with a no-obligation cash offer.
Estimated market value
$310,000
- Texas
- Johnson County
- Alvarado
- 76009
- 708 Golden Gate Park Rd
