Absolutely Stunning 3 Story Home Featuring a Beautiful BASEMENT! What? In Texas? YES! One of Only a Few in the Whole DFW Area! It Ain't Your Normal Texas House AT ALL Ya'll! Come See How this Gorgeous Home is Unique in a Million Ways! Fall in Love with the TONS of Floor to Ceiling Windows, Bay Windows with Window Seats, Covered Decks off both Living Room and Master Bedroom that Flood the Home with Light! Completely Renovated Inside and Out and Move In Ready! Spectacular Spacious Rooms, Divine Designer Lighting, Luxury Vinyl Plank Flooring, Quartz Countertops, Breakfast or Coffee Bar, Oversized Laundry Room, Storage Galore and Extra Large Rear Entry Garage! Basement Apartment is the Perfect Spot For Teenagers, Adult Kids Living at Home, Private Office Get-a-Way, or an Entertainer's Dream Space! LOCATION, LOCATION! Large Corner Lot on Quiet Dead End Street with Easy Access to Cooper, Matlock, Interstate 20 and Highway 360 in Arlington Zip Code but Mansfield ISD! Won't Last Long!!
Sold
Price Unknown
708 Greenridge Dr, Arlington, TX 76017
4beds
2,432sqft
Single Family Residence
Built in 1986
5,532 Square Feet Lot
$361,700 Zestimate®
$--/sqft
$2,605 Estimated rent
Home value
$361,700
$344,000 - $380,000
$2,605/mo
Zestimate® history
Owner options
List your home for rent
$2,605/mo
Rent Zestimate®
Find your next renter with Zillow Rental Manager. Plus, with online applications, you can quickly screen prospective tenants – for free.
$2,605/mo
Rent Zestimate®
Refinance and save
Refinancing to a lower rate could help reduce your monthly payments and save thousands over the life of the loan.
Explore your selling options
Work with a Zillow partner agent
Leverage their expertise and Zillow's premium Showcase listings to get your home seen by more buyers.
Get startedList with your own agent
Get your home in front of millions of buyers by listing it on Zillow.
Learn how to do itSell it yourself
Take full control of how buyers see your home on Zillow by listing For Sale by Owner (FSBO).
List your homeWhat's special
Floor to ceiling windowsBasement apartmentSpectacular spacious roomsBay windowsMaster bedroomQuiet dead end streetLarge corner lot
Zillow last checked:
Listing updated:
Listed by:
Cara Hackley 0648003 817-905-6788,
OnDemand Realty 214-766-5833
Bought with:
Emily Herrera
Monument Realty
Source: NTREIS,MLS#: 20515438
Facts & features
Interior
Bedrooms & bathrooms
- Bedrooms: 4
- Bathrooms: 4
- Full bathrooms: 3
- 1/2 bathrooms: 1
Primary bedroom
- Features: Dual Sinks, En Suite Bathroom, Garden Tub/Roman Tub, Sitting Area in Primary, Separate Shower
- Level: Second
- Dimensions: 16 x 12
Bedroom
- Features: Ceiling Fan(s)
- Level: Second
- Dimensions: 9 x 10
Bedroom
- Features: Ceiling Fan(s)
- Level: Second
- Dimensions: 10 x 10
Bedroom
- Features: Ceiling Fan(s)
- Level: Third
- Dimensions: 21 x 8
Primary bathroom
- Features: Built-in Features, Dual Sinks, En Suite Bathroom, Garden Tub/Roman Tub, Sitting Area in Primary, Solid Surface Counters, Sink, Separate Shower
- Level: Second
- Dimensions: 10 x 9
Dining room
- Level: First
- Dimensions: 10 x 13
Dining room
- Level: First
- Dimensions: 11 x 10
Other
- Features: Built-in Features, Stone Counters
- Level: Second
- Dimensions: 8 x 8
Other
- Features: Stone Counters
- Level: Third
- Dimensions: 8 x 6
Half bath
- Features: Solid Surface Counters
- Level: First
- Dimensions: 6 x 5
Kitchen
- Features: Breakfast Bar, Built-in Features, Dual Sinks, Eat-in Kitchen, Stone Counters
- Level: First
- Dimensions: 10 x 8
Living room
- Features: Fireplace
- Level: First
- Dimensions: 15 x 22
Living room
- Features: Fireplace
- Level: Third
- Dimensions: 19 x 21
Utility room
- Features: Built-in Features
- Level: First
- Dimensions: 9 x 6
Cooling
- Attic Fan, Central Air, Ceiling Fan(s), Electric, Multi Units
Appliances
- Included: Convection Oven, Dryer, Dishwasher, Electric Range, Electric Water Heater, Disposal, Ice Maker, Microwave, Refrigerator, Washer
- Laundry: Washer Hookup, Electric Dryer Hookup, Laundry in Utility Room
Features
- Chandelier, Decorative/Designer Lighting Fixtures, Eat-in Kitchen, High Speed Internet, Multiple Staircases, Cable TV, Vaulted Ceiling(s)
- Flooring: Carpet, Luxury Vinyl Plank
- Windows: Bay Window(s)
- Has basement: Yes
- Number of fireplaces: 2
- Fireplace features: Living Room, Masonry, Raised Hearth, Stone, Wood Burning
Interior area
- Total interior livable area: 2,432 sqft
Property
Parking
- Total spaces: 2
- Parking features: Alley Access, Door-Single
- Attached garage spaces: 2
Features
- Levels: Three Or More
- Stories: 3
- Patio & porch: Covered, Deck
- Pool features: None
Lot
- Size: 5,532 Square Feet
- Features: Zero Lot Line
Details
- Parcel number: 06118569
- Other equipment: Dehumidifier
Construction
Type & style
- Home type: SingleFamily
- Architectural style: Traditional,Garden Home
- Property subtype: Single Family Residence
Materials
- Brick
- Foundation: Concrete Perimeter, Slab
- Roof: Composition
Condition
- Year built: 1986
Utilities & green energy
- Sewer: Public Sewer
- Water: Public
- Utilities for property: Electricity Connected, Sewer Available, Separate Meters, Water Available, Cable Available
Community & HOA
Community
- Subdivision: Green Oaks Garden Homes
HOA
- Has HOA: No
Location
- Region: Arlington
Financial & listing details
- Tax assessed value: $283,799
- Annual tax amount: $5,689
- Date on market: 1/19/2024
- Cumulative days on market: 11 days
- Listing terms: Cash,Conventional,FHA
- Exclusions: Staging Items
- Electric utility on property: Yes
Price history
| Date | Event | Price |
|---|---|---|
| 2/20/2024 | Sold | -- |
Source: NTREIS #20515438 Report a problem | ||
| 2/2/2024 | Pending sale | $379,000$156/sqft |
Source: NTREIS #20515438 Report a problem | ||
| 1/30/2024 | Contingent | $379,000$156/sqft |
Source: NTREIS #20515438 Report a problem | ||
| 1/19/2024 | Listed for sale | $379,000+38.1%$156/sqft |
Source: NTREIS #20515438 Report a problem | ||
| 10/26/2023 | Sold | -- |
Source: NTREIS #20400150 Report a problem | ||
| 10/20/2023 | Pending sale | $274,500$113/sqft |
Source: NTREIS #20400150 Report a problem | ||
| 10/17/2023 | Contingent | $274,500$113/sqft |
Source: NTREIS #20400150 Report a problem | ||
| 10/13/2023 | Listed for sale | $274,500$113/sqft |
Source: NTREIS #20400150 Report a problem | ||
| 10/9/2023 | Contingent | $274,500$113/sqft |
Source: NTREIS #20400150 Report a problem | ||
| 10/5/2023 | Listed for sale | $274,500$113/sqft |
Source: NTREIS #20400150 Report a problem | ||
| 10/3/2023 | Contingent | $274,500$113/sqft |
Source: NTREIS #20400150 Report a problem | ||
| 9/27/2023 | Listed for sale | $274,500$113/sqft |
Source: NTREIS #20400150 Report a problem | ||
| 8/30/2023 | Pending sale | $274,500$113/sqft |
Source: NTREIS #20400150 Report a problem | ||
| 8/10/2023 | Contingent | $274,500$113/sqft |
Source: NTREIS #20400150 Report a problem | ||
| 8/5/2023 | Listed for sale | $274,500$113/sqft |
Source: NTREIS #20400150 Report a problem | ||
| 11/14/2006 | Sold | -- |
Source: Public Record Report a problem | ||
| 1/13/2004 | Sold | -- |
Source: Public Record Report a problem | ||
Public tax history
| Year | Property taxes | Tax assessment |
|---|---|---|
| 2025 | $4,190 -33.8% | $283,799 |
| 2024 | $6,326 +52.9% | $283,799 +3.1% |
| 2023 | $4,136 -17.1% | $275,163 +15.7% |
| 2022 | $4,991 +2.1% | $237,805 +8.1% |
| 2021 | $4,888 +9.3% | $220,046 +13.4% |
| 2020 | $4,472 +10.3% | $194,006 +11.4% |
| 2019 | $4,055 +7.2% | $174,108 +10.4% |
| 2018 | $3,782 +10.3% | $157,698 +6.7% |
| 2017 | $3,429 -5.4% | $147,823 +13.4% |
| 2016 | $3,625 +0.2% | $130,329 +30.8% |
| 2015 | $3,619 | $99,658 -22.4% |
| 2014 | $3,619 | $128,500 +11.2% |
| 2013 | -- | $115,600 +0.7% |
| 2012 | -- | $114,800 |
| 2011 | -- | $114,800 -0.3% |
| 2010 | -- | $115,200 -20.7% |
| 2009 | -- | $145,300 |
| 2008 | -- | $145,300 |
| 2007 | -- | $145,300 |
| 2006 | -- | $145,300 |
| 2005 | -- | $145,300 |
| 2004 | -- | $145,300 |
| 2003 | -- | $145,300 +54.9% |
| 2002 | -- | $93,800 -5.8% |
| 2001 | -- | $99,600 |
Find assessor info on the county website
Neighborhood: Southeast
Nearby homes
- $252,8003 bd2 ba1.4k sqft710 Greenridge Dr, Arlington, TX 76017Off Market
- $275,0004 bd2 ba2.6k sqft714 Greenridge Dr, Arlington, TX 76017For Sale

- $306,1004 bd2 ba1.9k sqft702 Greenridge Dr, Arlington, TX 76017Off Market
- $356,1004 bd2 ba2k sqft705 Summerwood Dr, Arlington, TX 76017Off Market
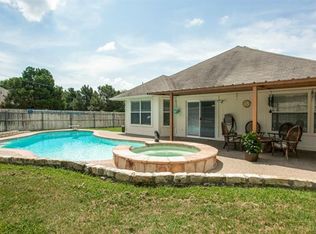
- $261,3003 bd2 ba1.4k sqft709 Greenridge Dr, Arlington, TX 76017Off Market
- $286,6004 bd2 ba2.8k sqft716 Greenridge Dr, Arlington, TX 76017Off Market
- $311,1003 bd3 ba1.8k sqft707 Summerwood Dr, Arlington, TX 76017Off Market
- $279,1003 bd2 ba1.5k sqft707 Greenridge Dr, Arlington, TX 76017Off Market
Nearby schools
GreatSchools rating
- 8/10Charlotte Anderson Elementary SchoolGrades: PK-4Distance: 1.5 mi
- 5/10T A Howard Middle SchoolGrades: 7-8Distance: 3.3 mi
- 5/10Summit High SchoolGrades: 9-12Distance: 3 mi
Schools provided by the listing agent
- Elementary: Anderson
- Middle: Howard
- High: Summit
- District: Mansfield ISD
Source: NTREIS. This data may not be complete. We recommend contacting the local school district to confirm school assignments for this home.
Get a cash offer in 3 minutes
Find out how much your home could sell for in as little as 3 minutes with a no-obligation cash offer.
Estimated market value
$361,700
Get a cash offer in 3 minutes
Find out how much your home could sell for in as little as 3 minutes with a no-obligation cash offer.
Estimated market value
$361,700
- Texas
- Tarrant County
- Arlington
- 76017
- Southeast
- 708 Greenridge Dr
Nearby cities
Nearby neighborhoods
Nearby zip codes
Other Arlington Topics
