$199,900: VALUE ALERT in the Lakeview area!!!! The sellers have priced this ranch style home accordingly to achieve a quick sale. For the past 19 years family members have lived in the property. Things change and it is now time to sell and move on. Take advantage of this low price in the Southgate Subdivision. You will be in relative close proximity to Riverside Elementary School, the Riverside Park facilities, I-94 and the Beckley Road/B Drive North retail areas. The property features: 3 BRs, 2 1/2 baths, 2 car attached garage, full basement w/rec. room/ potential bedroooms & one of the full baths and quick possession. Contact Mike Downing at: (269) 967-6315, or your real estate agent today to schedule an appointment.
Sold
Zillow last checked:
Listing updated:
Bought with:
Chip B Spranger, 6506040636
RE/MAX Perrett Associates
Source: MichRIC,MLS#: 26038549
Price history
| Date | Event | Price |
|---|---|---|
| 8/14/2026 | Sold | $200,000+0.1%$162/sqft |
Source:  MichRIC #26038549 Report a problem MichRIC #26038549 Report a problem | ||
| 7/26/2026 | Pending sale | $199,900$162/sqft |
Source: MichRIC #26038549 Report a problem | ||
| 7/26/2026 | Listed for sale | $199,900+37.9%$162/sqft |
Source: MichRIC #26038549 Report a problem | ||
| 8/17/2007 | Sold | $145,000$118/sqft |
Source: Public Record Report a problem | ||
Nearby homes
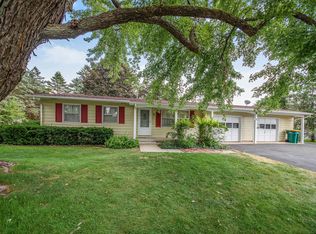
- $252,8003 bd2 ba1.6k sqft703 Knollwood Dr, Battle Creek, MI 49015Off Market
- $196,8003 bd2 ba1k sqft714 Greenridge Rd, Battle Creek, MI 49015Off Market
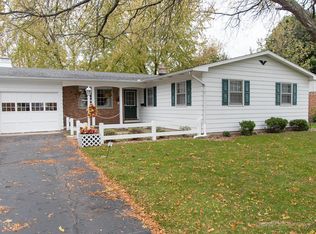
- $245,3003 bd1 ba1.2k sqft711 Knollwood Dr, Battle Creek, MI 49015Off Market
- $229,9003 bd2 ba2.7k sqft715 Greenridge Rd, Battle Creek, MI 49015Off Market
Get a cash offer in 3 minutes
Find out how much your home could sell for in as little as 3 minutes with a no-obligation cash offer.
Estimated market value
$200,200
