Skip main navigation
Active
  • Price cut: $8K (8/20)
    $307,000

    708 Greenwich Pl, Round Rock, TX 78664

    4beds
    1,400sqft
    : 
    $2,195/mo
    Get pre-qualified
    Single Family Residence
    Built in 1982
    8,036 Square Feet Lot
    $-- Zestimate®
    $219/sqft
    $-- HOA

    What's special

    Modern styleUpdated bathroomsUpdated finishesModern kitchenBeautifully renovated homeRefreshed interiorsThoughtful updates
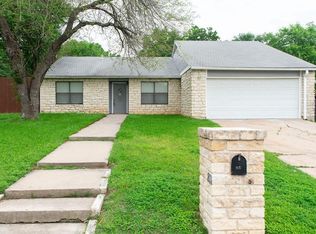
    Welcome to 708 Greenwich Place, a thoughtfully updated home in an established Round Rock neighborhood. This four-bedroom, two-bathroom home offers approximately 1,400 square feet of comfortable living space with a functional layout, modern improvements, and room to continue making it your own. The updated kitchen offers a refreshed space for everyday living, entertaining, and gathering. Both bathrooms have also been remodeled, creating a clean and updated feel throughout the home. The property includes an established water softener, and the roof is approximately four years old—two valuable improvements that add convenience and peace of mind. Step outside and enjoy the oversized lot and spacious backyard, offering room for entertaining, pets, gardening, recreation, or future personalization. While many major updates have already been completed, the home still provides opportunities for a buyer to add their own style and finishing touches. The owner is willing to discuss options that may allow for the completion of select remaining items, depending on the offer terms. The seller may also contribute toward buyer closing costs with an acceptable offer. Qualified buyers using the preferred lender may have access to up to $17,500 in grant assistance with a minimum 640 credit score, subject to lender approval, eligibility, and program availability. Conveniently located near major roadways, shopping, dining, employment centers, parks, and everything Round Rock has to offer, 708 Greenwich Place combines an established location with meaningful updates and flexible purchasing opportunities. Schedule your private showing today! Owner/Agent. All measurements, financing programs, grant amounts, eligibility requirements, and property information should be independently verified. Financing incentives and seller contributions are subject to lending guidelines, program availability, and an acceptable offer.
    42 days
    |
    1,040
    |
    125
    |

    Zillow last checked:

    Listing updated:

    Listed by:

    Jaden Tipton (361) 489-1089,

    eXp Realty, LLC (888) 519-7431

    Source: Unlock MLS,MLS#: 8927369MLS Logo

      Facts & features

      Interior

      Bedrooms & bathrooms
      • Bedrooms: 4
      • Bathrooms: 2
      • Full bathrooms: 2
      • Main level bedrooms: 4
      Primary bedroom
      • Description: Oversized Primary Suite ready for you to make it your oasis.
      • Features: Quartz Counters, Double Vanity
      • Level: First
      Heating
      • Fireplace(s), Heat Pump
      Cooling
      • Ceiling Fan(s), Central Air
      Appliances
      • Included: See Remarks
      Features
      • Ceiling Fan(s), Quartz Counters, Double Vanity, Electric Dryer Hookup, Kitchen Island, Open Floorplan, Storage, Washer Hookup
      • Flooring: Laminate
      • Windows: Double Pane Windows, Vinyl Windows
      • Number of fireplaces: 1
      • Fireplace features: Living Room
      Interior area
      • Total interior livable area: 1,400 sqft

      Property

      Parking
      • Total spaces: 2
      • Parking features: Garage, Private
      • Garage spaces: 2
      Accessibility
      • Accessibility features: None
      Features
      • Levels: One
      • Stories: 1
      • Patio & porch: Rear Porch
      • Exterior features: None
      • Pool features: None
      • Fencing: Back Yard
      • Has view: Yes
      • View description: Neighborhood
      • Waterfront features: None
      Lot
      • Size: 8,036 Square Feet
      • Features: Landscaped, Trees-Medium (20 Ft - 40 Ft)
      Details
      • Additional structures: None
      • Parcel number: 164286000F0020
      • Special conditions: Standard

      Construction

      Type & style
      • Home type: SingleFamily
      • Property subtype: Single Family Residence
      Materials
      • Foundation: Slab
      • Roof: Shingle
      Condition
      • Updated/Remodeled
      • New construction: No
      • Year built: 1982

      Utilities & green energy

      • Sewer: Public Sewer
      • Water: Public
      • Utilities for property: See Remarks

      Community & HOA

      Community
      • Features: See Remarks
      • Subdivision: Kensington Place Sec 02
      HOA
      • Has HOA: No
      Location
      • Region: Round Rock

      Financial & listing details

      • Price per square foot: $219/sqft
      • Tax assessed value: $327,559
      • Annual tax amount: $5,212
      • Date on market: 7/16/2026
      • Listing terms: See Remarks,Cash,FHA,VA Loan

        Estimated market value

        Not available

        Estimated sales range

        Not available

        Not available

        Price history

        DateEventPrice
        8/20/2026Price change$307,000-2.5%$219/sqft
        Source: Unlock MLS #8927369 Report a problem
        8/11/2026Price change$315,000-2.2%$225/sqft
        Source: eXp Realty #ACT8927369 Report a problem
        7/16/2026Listed for sale$322,000+21.5%$230/sqft
        Source: Unlock MLS #8927369 Report a problem
        4/24/2026Contingent$265,000$189/sqft
        Source: Unlock MLS #5231116 Report a problem
        4/17/2026Listed for sale$265,000$189/sqft
        Source: Unlock MLS #5231116 Report a problem
        4/9/2026Contingent$265,000$189/sqft
        Source: Unlock MLS #5231116 Report a problem
        4/6/2026Listed for sale$265,000+47.2%$189/sqft
        Source: Unlock MLS #5231116 Report a problem
        11/20/2017Sold--
        Source: Agent Provided Report a problem
        10/30/2017Pending sale$179,990$129/sqft
        Source: REILLY, REALTORS� #5210801 Report a problem
        10/27/2017Listed for sale$179,990$129/sqft
        Source: REILLY, REALTORS� #5210801 Report a problem

        Public tax history

        YearProperty taxesTax assessment
        2025$4,575 +5%$327,559 +9.2%
        2024$4,359 +14.4%$299,911 +10%
        2023$3,811 -9.8%$272,646 +10%
        2022$4,227 -4.1%$247,860 +10%
        2021$4,407 +2.8%$225,327 +10%
        2020$4,285 +9.6%$204,843 +9.4%
        2019$3,910 +17.7%$187,212 +3.9%
        2018$3,322 $180,200 +14.4%
        2017$3,322 +9.5%$157,462 +10%
        2016$3,033 +17.7%$143,147 +10%
        2015$2,577 $130,134 +10%
        2014$2,577 $118,304 +10%
        2013-- $107,549 -0.9%
        2012-- $108,516 +0.7%
        2011-- $107,766 -4.7%
        2010-- $113,035 -5.9%
        2009-- $120,077 +2.7%
        2007-- $116,924 +11.5%
        2006-- $104,839 +1.8%
        2005-- $102,941 +0.2%
        2004-- $102,784 -2%
        2003-- $104,838 -3.2%
        2002-- $108,300 +12.5%
        2001-- $96,294
        Find assessor info on the county website

        Monthly payment

        Est. payment

        Payment breakdown

        Explore the cost of this home by adjusting the details. Changes won't be saved.
        All calculations are estimates and provided by Zillow, Inc. for informational purposes only. Actual amounts may vary.
        HOA fees may include property taxes on listings classified as Co-Ops. Contact the listing agent and/or owner for fee details.
        See how much you could borrow to make a competitive offer.

        Climate risks

        Neighborhood: Kensington Place

        Getting around

        60 / 100
        Somewhat Walkable
        46 / 100
        Somewhat Bikeable

        Nearby schools

        GreatSchools rating
        Schools provided by the listing agent
        • Elementary: Xenia Voigt
        • Middle: CD Fulkes
        • High: Cedar Ridge
        • District: Round Rock ISD

        Source: Unlock MLS. This data may not be complete. We recommend contacting the local school district to confirm school assignments for this home.

        A local agent can set up tours, give advice and negotiate with sellers.

        Browse local experts

        Similar homes