Welcome to 708 Gresham Street! Discover this delightful home located in the heart of Baytown. This cozy 2-bedroom, 1-bath home welcomes you with a warm and inviting living area, seamlessly connecting to a kitchen featuring spacious cabinets and stainless steel appliances.
Situated on a generously sized lot, there’s plenty of room to host gatherings. The property includes a detached garage with an extended driveway and a convenient carport.
Enjoy the benefits of low taxes and no HOA, along with quick access to HWY 146, I-10, and HWY 330, as well as nearby shopping and dining options. This home has never flooded.
Priced to sell! Don’t miss your chance—schedule a tour today!
For sale
$150,000
708 Gresham St, Baytown, TX 77520
2beds
768sqft
Single Family Residence
Built in 1950
5,998 Square Feet Lot
$145,000 Zestimate®
$195/sqft
$-- HOA
What's special
Detached garageExtended drivewayGenerously sized lotKitchen featuring spacious cabinetsConvenient carport
- 144 days
- 93
- 13
Zillow last checked:
Listing updated:
Listed by:
Brittany Payne TREC #0677144 281-380-5510,
Xaxis Commercial Real Estate Advisors
Source: HAR,MLS#: 96145770
Facts & features
Interior
Bedrooms & bathrooms
- Bedrooms: 2
- Bathrooms: 1
- Full bathrooms: 1
Bedroom
- Level: First
- Area: 120
- Dimensions: 12x10
Bedroom
- Level: First
- Area: 100
- Dimensions: 10x10
Heating
- Natural Gas
Cooling
- Electric
Appliances
- Included: Microwave
- Laundry: Gas Dryer Hookup, Washer Hookup
Features
- All Bedrooms Down
- Flooring: Laminate
Interior area
- Total structure area: 768
- Total interior livable area: 768 sqft
Property
Parking
- Total spaces: 3
- Parking features: Detached, Attached & Detached
- Garage spaces: 1
- Carport spaces: 2
- Covered spaces: 3
Features
- Stories: 1
Lot
- Size: 5,998 Square Feet
- Features: Cleared, 0 Up To 1/4 Acre
Details
- Parcel number: 0631150080020
Construction
Type & style
- Home type: SingleFamily
- Architectural style: Traditional
- Property subtype: Single Family Residence
Materials
- Wood Siding
- Foundation: Slab
- Roof: Composition
Condition
- New construction: No
- Year built: 1950
Utilities & green energy
- Sewer: Public Sewer
- Water: Public
Community & HOA
Community
- Subdivision: Morrell Park Sec 01
Location
- Region: Baytown
Financial & listing details
- Price per square foot: $195/sqft
- Tax assessed value: $116,989
- Annual tax amount: $3,014
- Date on market: 4/12/2026
- Listing terms: Cash,Conventional,FHA,Investor,VA Loan
- Road surface type: Asphalt
Estimated market value
$145,000
$138,000 - $152,000
$1,158/mo
Price history
| Date | Event | Price |
|---|---|---|
| 7/7/2026 | Price change | $150,000-5.4%$195/sqft |
Source:  HAR #96145770 Report a problem HAR #96145770 Report a problem | ||
| 10/31/2025 | Price change | $158,500-0.9%$206/sqft |
Source: HAR #40389129 Report a problem | ||
| 7/1/2025 | Price change | $160,000-3%$208/sqft |
Source: HAR #40389129 Report a problem | ||
| 5/4/2025 | Listed for sale | $165,000+17.9%$215/sqft |
Source: HAR #40389129 Report a problem | ||
| 5/26/2023 | Sold | -- |
Source: Agent Provided Report a problem | ||
| 4/22/2023 | Pending sale | $140,000$182/sqft |
Source: HAR #78168417 Report a problem | ||
| 3/29/2023 | Listed for sale | $140,000$182/sqft |
Source: HAR #78168417 Report a problem | ||
| 3/26/2023 | Pending sale | $140,000$182/sqft |
Source: HAR #78168417 Report a problem | ||
| 3/24/2023 | Listed for sale | $140,000$182/sqft |
Source: HAR #78168417 Report a problem | ||
| 3/14/2023 | Pending sale | $140,000$182/sqft |
Source: HAR #78168417 Report a problem | ||
| 3/3/2023 | Listed for sale | $140,000+185.7%$182/sqft |
Source: HAR #78168417 Report a problem | ||
| 4/3/2010 | Listing removed | $49,000$64/sqft |
Source: Sheldon Realty #63120411 Report a problem | ||
| 12/22/2009 | Price change | $49,000-9.3%$64/sqft |
Source: Sheldon Realty #63120411 Report a problem | ||
| 8/4/2009 | Price change | $54,000-5.3%$70/sqft |
Source: Sheldon Realty #63120411 Report a problem | ||
| 7/26/2009 | Listed for sale | $57,000$74/sqft |
Source: Sheldon Realty #63120411 Report a problem | ||
Public tax history
| Year | Property taxes | Tax assessment |
|---|---|---|
| 2025 | $736 +3.3% | $116,989 |
| 2024 | $712 +26% | $116,989 +10.7% |
| 2023 | $565 +29.8% | $105,653 +29.9% |
| 2022 | $435 | $81,320 +51% |
| 2021 | -- | $53,870 |
| 2020 | $325 +9.7% | $53,870 +12% |
| 2019 | $297 -74.1% | $48,113 +32.1% |
| 2018 | $1,144 | $36,426 |
| 2017 | $1,144 +0.2% | $36,426 |
| 2016 | $1,142 -6% | $36,426 |
| 2015 | $1,215 | $36,426 -5.5% |
| 2014 | $1,215 | $38,551 |
| 2013 | -- | $38,551 |
| 2012 | -- | $38,551 -3.5% |
| 2011 | -- | $39,955 -0.7% |
| 2010 | -- | $40,217 |
| 2009 | -- | $40,217 |
| 2008 | -- | $40,217 |
| 2007 | -- | $40,217 +0.5% |
| 2005 | -- | $40,035 +10.6% |
| 2004 | -- | $36,200 +20.3% |
| 2003 | -- | $30,100 |
| 2002 | -- | $30,100 +6% |
| 2001 | -- | $28,400 +19.3% |
| 2000 | -- | $23,800 |
Find assessor info on the county website
Monthly payment
Est. payment
Payment breakdown
Explore the cost of this home by adjusting the details. Changes won't be saved.Climate risks
Neighborhood: Morell Park
Nearby schools
Schools provided by the listing agent
- Elementary: Lamar Elementary School (Goose Creek)
- Middle: Horace Mann J H
- High: Lee High School (Goose Creek)
Source: HAR. This data may not be complete. We recommend contacting the local school district to confirm school assignments for this home.
Similar homes
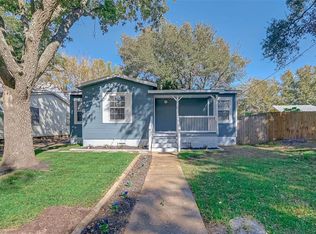
- $152,7252 bd1 ba808 sqft604 Ruth St, Baytown, TX 77520For Sale
 MLS ID #82364572, Darian Candler, Insearch Properties. HAR
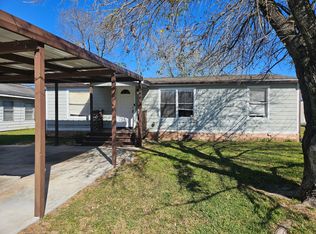
 - $152,0003 bd2 ba1.1k sqft2000 W Humble St, Baytown, TX 77520For Sale
 MLS ID #31635581, Adriana Alvarez, KJ Platinum Properties LLC. HAR
 - $135,9003 bd1 ba984 sqft1221 Parkway St, Baytown, TX 77520For Sale
 MLS ID #15291654, Lisa Clary, Coldwell Banker Realty - Baytown. HAR
 - $130,0002 bd1 ba900 sqft1104 Mabry Rd, Baytown, TX 77520For Sale
 MLS ID #78441250, Lance Loken, Keller Williams Platinum. HAR
