Skip main navigation
Off market
  • $1,144,100

    708 Griffis St, Cary, NC 27511

    4beds
    3,011sqft
    SingleFamily
    Built in 2021
    0.38 Acres Lot
    $1,144,100 Zestimate®
    $380/sqft
    $3,623 Estimated rent

    Home value

    $1,144,100

    $1.08M - $1.21M

    $3,623/mo

    Zestimate® history
    Loading
    Loading...

    Owner options

    List your home for rent

    $3,623/mo

    Rent Zestimate®

    Find your next renter with Zillow Rental Manager. Plus, with online applications, you can quickly screen prospective tenants – for free.

    Learn more

    $3,623/mo

    Rent Zestimate®

    Refinance and save

    $6,684/mo

    Est. payment

    Refinancing to a lower rate could help reduce your monthly payments and save thousands over the life of the loan.

    See today's rates

    $6,684/mo

    Est. payment

    Explore your selling options

    Work with a Zillow partner agent

    Leverage their expertise and Zillow's premium Showcase listings to get your home seen by more buyers.

    Get started

    List with your own agent

    Get your home in front of millions of buyers by listing it on Zillow.

    Learn how to do it

    Sell it yourself

    Take full control of how buyers see your home on Zillow by listing For Sale by Owner (FSBO).

    List your home

    What's special

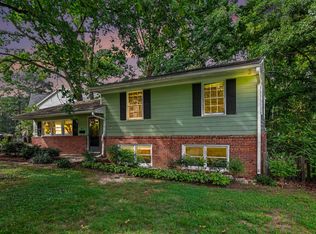
    A CUSTOM-BUILD IN CARY DOWNTOWN! Incredible opportunity for a unique plan that offers every detail in an efficient footprint with flow & grace unlike most comparables! Elegant & tasteful, yet cozy & warm, this Modern Farmhouse allows for ample entertaining & backyard focused living! Flowing staircase with two-story glass, pass-thru from kitchen to covered back porch, huge three-car garage & main-floor master suite. Private Office, large front porch & 1st/2nd floor laundry! A very carefully designed plan!

    This property is off market, which means it's not currently listed for sale or rent on Zillow. This may be different from what's available on other websites or public sources.
    Facts & features

    Interior

    Bedrooms & bathrooms
    • Bedrooms: 4
    • Bathrooms: 4
    • Full bathrooms: 3
    • 1/2 bathrooms: 1
    Heating
    • Forced air, Gas
    Cooling
    • Central
    Appliances
    • Included: Microwave, Range / Oven
    Features
    • 9 Ft Ceiling, Coffered Ceiling, 10Ft+ Ceiling, Tray Ceiling, Vaulted Ceilings, Kitchen Island
    • Flooring: Tile, Carpet, Hardwood, Slate
    • Basement: Finished
    • Has fireplace: Yes
    Interior area
    • Total interior livable area: 3,011 sqft

    Property

    Parking
    • Total spaces: 3
    • Parking features: Garage
    Features
    • Exterior features: Stone, Cement / Concrete
    Lot
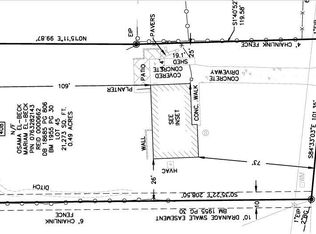
    • Size: 0.38 Acres
    Details
    • Parcel number: 0763283178

    Construction

    Type & style
    • Home type: SingleFamily
    • Architectural style: Conventional
    Materials
    • Frame
    • Roof: Metal
    Condition
    • Year built: 2021

    Community & neighborhood

    Location
    • Region: Cary

    Other

    Other facts
    • A/C: Central Air
    • Equipment/Appliances: Microwave, Gas Range, Double Oven
    • Exterior Features: Porch, Walking Trails, Covered Porch
    • Exterior Finish: Fiber Cement, Stone Ext, Board/Batten
    • Flooring: Carpet, Hardwood, Tile Floor, Slatestone
    • Foundation: Crawl Space
    • Fuel Heat: Natural Gas
    • Heating: Dual Zone Heat
    • Bedrooms 1st Floor: Yes
    • Roof: Shingle, Metal, 50+ Year Warranty
    • Master Bedroom 1st Floor: Yes
    • Water Heater: Gas, Tankless
    • Water/Sewer: City Sewer, City Water
    • New Construction: Yes
    • Design: 1.5 Story
    • Lot Description: Open, Hardwood Trees
    • HO Fees Include: HO Fees Include None
    • Other Rooms: 1st Floor Master Bedroom, Office, Great Room, Loft Rm
    • Fireplace: 1
    • Fireplace Description: In Great Room, Natural Gas
    • Parking: DW/Concrete, Entry/Side, Garage
    • Style: Farm House, Modernist
    • Special Conditions: Seller Lic. RE Prfssnl.
    • Green Building Cert: ENERGY STAR Homes
    • Green Building Features: Sealed Crawl Space, Programmable Thermostats, High Efficient Toilets, LED Lighting
    • Subdivision: Russell Hills
    • Washer Dryer Location: Laundry Room
    • Interior Features: 9 Ft Ceiling, Coffered Ceiling, 10Ft+ Ceiling, Tray Ceiling, Vaulted Ceilings, Kitchen Island
    • Acres: .26-.5 Acres
    • Sale/Rent: For Sale
    • Ownership Type: Other (SFH incl)
    • Construction Type: Site Built
    • Listing Type: Exclusive Right
    • Ownership type: Other (SFH incl)

    Price history

    DateEventPrice
    9/15/2022Sold$985,000-1%$327/sqft
    Source: Doorify MLS #2358844 Report a problem
    1/14/2021Listing removed--
    Source: Doorify MLS Report a problem
    12/22/2020Listed for sale$995,000+362.8%$330/sqft
    Source: EXP Realty #2358844 Report a problem
    6/17/2020Listing removed$215,000$71/sqft
    Source: Coldwell Banker Advantage #2319672 Report a problem
    6/17/2020Listed for sale$215,000-17.3%$71/sqft
    Source: Coldwell Banker Advantage #2319672 Report a problem
    6/16/2020Sold$260,100+21%$86/sqft
    Source: Doorify MLS #2319672 Report a problem
    5/18/2020Pending sale$215,000$71/sqft
    Source: Coldwell Banker Advantage #2319672 Report a problem
    5/16/2020Listed for sale$215,000$71/sqft
    Source: Coldwell Banker Advantage #2319672 Report a problem

    Public tax history

    YearProperty taxesTax assessment
    2025$8,286 +2.2%$964,371
    2024$8,106 +31.3%$964,371 +57.1%
    2023$6,172 +187.2%$614,007 +175.5%
    2022$2,149 +86.5%$222,840 +82.7%
    2021$1,152 $121,940 -51.4%
    2020-- $250,841 +24.3%
    2019$2,181 $201,869
    2018$2,181 +10.8%$201,869
    2017$1,968 +1.5%$201,869
    2016$1,939 +16.2%$201,869 +20.5%
    2015$1,669 +6%$167,462
    2014$1,574 $167,462
    2013-- $167,462
    2012-- $167,462
    2011-- $167,462
    2010-- $167,462
    2009-- $167,462
    2008-- --
    2007-- --
    2006-- --
    2005-- --
    2004-- --
    2003-- --
    2002-- --
    2001-- --

    Find assessor info on the county website

    Neighborhood: Russell Hills

    Nearby schools

    GreatSchools rating
    Schools provided by the listing agent
    • Elementary: Wake - Cary
    • Middle: Wake - East Cary
    • High: Wake - Cary

    Source: The MLS. This data may not be complete. We recommend contacting the local school district to confirm school assignments for this home.

    Get a cash offer in 3 minutes
    Find out how much your home could sell for in as little as 3 minutes with a no-obligation cash offer.
    Estimated market value
    $1,144,100
    Get a cash offer in 3 minutes
    Find out how much your home could sell for in as little as 3 minutes with a no-obligation cash offer.
    Estimated market value
    $1,144,100