Skip main navigation
Closed
  • $435,250

    708 Grubbs Well Trl, Dayton, NV 89403

    3beds
    1,472sqft
    Single Family Residence
    Built in 2024
    8,712 Square Feet Lot
    $433,600 Zestimate®
    $296/sqft
    $2,641 Estimated rent

    Home value

    $433,600

    $403,000 - $464,000

    $2,641/mo

    Zestimate® history
    Loading
    Loading...

    Owner options

    List your home for rent

    $2,641/mo

    Rent Zestimate®

    Find your next renter with Zillow Rental Manager. Plus, with online applications, you can quickly screen prospective tenants – for free.

    Learn more

    $2,641/mo

    Rent Zestimate®

    Refinance and save

    $2,553/mo

    Est. payment

    Refinancing to a lower rate could help reduce your monthly payments and save thousands over the life of the loan.

    See today's rates

    $2,553/mo

    Est. payment

    Explore your selling options

    Work with a Zillow partner agent

    Leverage their expertise and Zillow's premium Showcase listings to get your home seen by more buyers.

    Get started

    List with your own agent

    Get your home in front of millions of buyers by listing it on Zillow.

    Learn how to do it

    Sell it yourself

    Take full control of how buyers see your home on Zillow by listing For Sale by Owner (FSBO).

    List your home

    What's special

    Beautiful mountain viewsWhole-home water treatmentFinished garageTwo fruit treesRaised garden bedsSoft-close kitchen cabinetryEn-suite bathroom
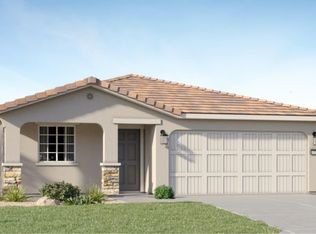
    This thoughtfully designed single-level home offers comfort, functionality, and beautiful mountain views. Just off the foyer, two secondary bedrooms are conveniently located near a full bathroom, making the layout ideal for guests, family, or a home office. The heart of the home features an open-concept design where the kitchen, living, and dining areas flow seamlessly together — perfect for everyday living and entertaining — and includes soft-close kitchen cabinetry for a touch of everyday luxury. Privately situated in the rear corner, the primary bedroom provides a peaceful retreat, that provides a walk-in closet and an en-suite bathroom featuring a walk in shower stall with upgraded dual rain shower head. Enjoy added value with a reverse osmosis system, whole-home water treatment, a finished garage, keyless entry at the front door, and all appliances included. The xeriscaped front and backyard offer low-maintenance living, while raised garden beds, two fruit trees, and a drip irrigation system make outdoor living both easy and rewarding. All of this plus scenic mountain views right from home.

    Zillow last checked:

    Listing updated:

    Listed by:

    Misti Lopiccolo S.180408 775-830-3957,

    Coldwell Banker Select RE Day

    Bought with:

    Alexander Baltensberger, S.203779

    Dickson Realty - Damonte Ranch

    Source: NNRMLS,MLS#: 260000883MLS Logo

    Facts & features

    Interior

    Bedrooms & bathrooms
    • Bedrooms: 3
    • Bathrooms: 2
    • Full bathrooms: 2
    Heating
    • Electric, Forced Air, Natural Gas
    Cooling
    • Central Air, Electric
    Appliances
    • Included: Dishwasher, Disposal, Dryer, Gas Cooktop, Gas Range, Microwave, Refrigerator, Self Cleaning Oven, Smart Appliance(s), Washer, Water Softener Owned
    • Laundry: In Hall, Laundry Room, Shelves
    Features
    • Breakfast Bar, Ceiling Fan(s), Pantry, Master Downstairs, Smart Thermostat, Walk-In Closet(s)
    • Flooring: Carpet, Ceramic Tile
    • Windows: Blinds, Double Pane Windows, Drapes, ENERGY STAR Qualified Windows, Low Emissivity Windows, Rods, Vinyl Frames, Window Coverings
    • Has fireplace: No
    • Common walls with other units/homes: No Common Walls
    Interior area
    • Total structure area: 1,472
    • Total interior livable area: 1,472 sqft

    Property

    Parking
    • Total spaces: 2
    • Parking features: Attached, Garage, Garage Door Opener, Tandem
    • Attached garage spaces: 2
    Features
    • Levels: One
    • Stories: 1
    • Patio & porch: Patio
    • Exterior features: Rain Gutters
    • Spa features: None
    • Fencing: Back Yard
    • Has view: Yes
    • View description: Mountain(s)
    Lot
    • Size: 8,712 Square Feet
    • Features: Gentle Sloping, Landscaped, Level, Sprinklers In Front
    Details
    • Additional structures: None
    • Parcel number: 02982105
    • Zoning: NR1

    Construction

    Type & style
    • Home type: SingleFamily
    • Property subtype: Single Family Residence
    Materials
    • Stucco
    • Foundation: Slab
    • Roof: Composition,Pitched,Shingle
    Condition
    • New construction: No
    • Year built: 2024

    Utilities & green energy

    • Sewer: Public Sewer
    • Water: Public
    • Utilities for property: Cable Available, Electricity Available, Electricity Connected, Internet Available, Internet Connected, Natural Gas Available, Natural Gas Connected, Phone Available, Sewer Available, Sewer Connected, Water Available, Water Connected, Cellular Coverage, Underground Utilities, Water Meter Installed

    Community & HOA

    Community
    • Security: Keyless Entry, Smoke Detector(s)
    • Subdivision: Traditions Village 1 Ph 3
    HOA
    • Has HOA: Yes
    • Amenities included: None
    • HOA fee: $38 monthly
    • HOA name: Traditions Village 1 HOA C/O The Management Trust
    Location
    • Region: Dayton

    Financial & listing details

    • Price per square foot: $296/sqft
    • Tax assessed value: $359,683
    • Annual tax amount: $4,342
    • Date on market: 1/25/2026
    • Cumulative days on market: 94 days
    • Listing terms: 1031 Exchange,Cash,Conventional,FHA,VA Loan

    Price history

    DateEventPrice
    4/29/2026Sold$435,250-1.7%$296/sqft
    Source: NNRMLS #260000883 Report a problem
    3/28/2026Contingent$442,750$301/sqft
    Source: NNRMLS #260000883 Report a problem
    1/25/2026Listed for sale$442,750+10.7%$301/sqft
    Source: NNRMLS #260000883 Report a problem
    12/16/2024Sold$399,950$272/sqft
    Source: Public Record Report a problem

    Public tax history

    YearProperty taxesTax assessment
    2025$966 $125,889 +349.6%
    2024-- $28,000
    Find assessor info on the county website

    Neighborhood: 89403

    Nearby schools

    GreatSchools rating
    Schools provided by the listing agent
    • Elementary: Sutro
    • Middle: Dayton
    • High: Dayton

    Source: NNRMLS. This data may not be complete. We recommend contacting the local school district to confirm school assignments for this home.

    Get a cash offer in 3 minutes
    Find out how much your home could sell for in as little as 3 minutes with a no-obligation cash offer.
    Estimated market value
    $433,600
    Get a cash offer in 3 minutes
    Find out how much your home could sell for in as little as 3 minutes with a no-obligation cash offer.
    Estimated market value
    $433,600