Skip main navigation
For sale
  • Price cut: $20K (8/7)
    $749,975

    708 Hackberry Ridge Dr, McKinney, TX 75072

    4beds
    3,269sqft
    : 
    $5,306/mo
    Get pre-qualified
    Single Family Residence
    Built in 1999
    0.32 Acres Lot
    $737,300 Zestimate®
    $229/sqft
    $88/mo HOA

    What's special

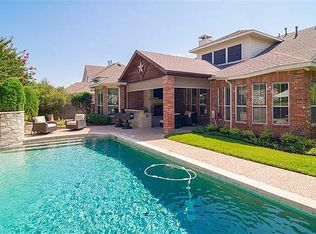
    Stunning poolTimeless finishesBuilt-in gas grillWalls of windowsElegant formal dining roomExceptional outdoor livingSparkling backyard oasis
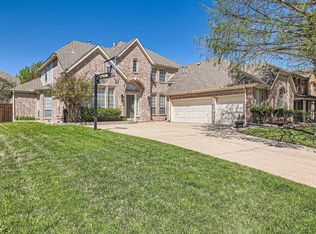
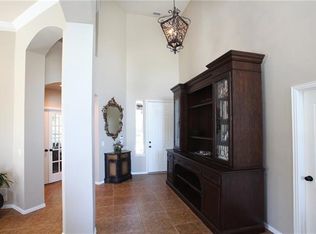
    A sparkling backyard oasis takes center stage, where a stunning pool, towering mature trees, and an expansive covered outdoor living area create the perfect setting for relaxing or entertaining. Complete with a masonry fireplace, built-in gas grill, mini refrigerator, additional gas burner, and generous storage, this outdoor retreat is designed for year-round enjoyment. Perfectly positioned directly across from Stonebridge Ranch's scenic walking and jogging trails, this home offers the ideal blend of privacy, recreation, and convenience. Inside, rich wood floors, crown molding, built-in shelving, and walls of windows create a warm, inviting atmosphere. The living room is anchored by a beautiful fireplace and showcases picturesque views of the backyard, creating a seamless connection between indoor and outdoor living. A private home office and elegant formal dining room provide dedicated spaces for working from home and entertaining guests. Just off the main living area, a flex space offers endless possibilities for a study area, hobby room, playroom, or second office. The thoughtfully designed floor plan places all bedrooms on the first floor, including the private primary suite featuring dual vanities and a well-appointed ensuite bath. The bright kitchen blends style and function with white cabinetry, granite countertops, a center island, gas cooktop, and a sunny breakfast area surrounded by windows overlooking the backyard. Upstairs offers even more flexibility with a media room equipped with a projector and screen, full bath, and large walk-in closet, making it an ideal guest retreat, bonus room, or additional living space. From the exceptional outdoor living and highly desirable first-floor bedroom layout to the timeless finishes and prime location across from Stonebridge Ranch's walking and jogging trails, this home offers a lifestyle that's as comfortable as it is unforgettable. Recently updated carpet and paint.
    31 days
    |
    1,326
    |
    152
    |

    Likely to sell faster than

    Zillow last checked:

    Listing updated:

    Listed by:

    Jane Clark 0479854 972-562-8883,

    Keller Williams NO. Collin Cty 972-562-8883

    Source: NTREIS,MLS#: 21323785

      Facts & features

      Interior

      Bedrooms & bathrooms
      • Bedrooms: 4
      • Bathrooms: 4
      • Full bathrooms: 3
      • 1/2 bathrooms: 1
      Primary bedroom
      • Features: Ceiling Fan(s), Double Vanity, En Suite Bathroom, Separate Shower, Walk-In Closet(s)
      • Level: First
      • Dimensions: 13 x 20
      Bedroom
      • Level: First
      • Dimensions: 12 x 11
      Bedroom
      • Features: Ceiling Fan(s)
      • Level: First
      • Dimensions: 11 x 12
      Primary bathroom
      • Features: Built-in Features, Dual Sinks, En Suite Bathroom, Garden Tub/Roman Tub, Solid Surface Counters, Separate Shower
      • Level: First
      • Dimensions: 0 x 0
      Breakfast room nook
      • Level: First
      • Dimensions: 14 x 16
      Dining room
      • Level: First
      • Dimensions: 11 x 12
      Other
      • Features: Built-in Features
      • Level: First
      • Dimensions: 0 x 0
      Other
      • Features: Built-in Features
      • Level: Second
      • Dimensions: 0 x 0
      Game room
      • Features: Ceiling Fan(s)
      • Level: First
      • Dimensions: 13 x 10
      Half bath
      • Level: First
      • Dimensions: 0 x 0
      Kitchen
      • Features: Breakfast Bar, Built-in Features, Eat-in Kitchen, Granite Counters, Kitchen Island, Pantry
      • Level: First
      • Dimensions: 14 x 15
      Laundry
      • Level: First
      • Dimensions: 6 x 8
      Living room
      • Features: Built-in Features, Ceiling Fan(s), Fireplace
      • Level: First
      • Dimensions: 19 x 25
      Media room
      • Level: Second
      • Dimensions: 17 x 17
      Office
      • Features: Ceiling Fan(s)
      • Level: First
      • Dimensions: 15 x 12
      Heating
      • Central, Fireplace(s)
      Cooling
      • Central Air, Ceiling Fan(s)
      Appliances
      • Included: Dishwasher, Gas Cooktop, Disposal, Microwave, Refrigerator, Water Purifier
      • Laundry: Washer Hookup, Dryer Hookup, Laundry in Utility Room
      Features
      • Built-in Features, Chandelier, Double Vanity, Eat-in Kitchen, Granite Counters, High Speed Internet, Kitchen Island, Pantry, Cable TV, Walk-In Closet(s)
      • Flooring: Carpet, Engineered Hardwood, Tile
      • Windows: Bay Window(s)
      • Has basement: No
      • Number of fireplaces: 2
      • Fireplace features: Family Room, Masonry, Outside
      Interior area
      • Total interior livable area: 3,269 sqft
      Video & virtual tour

      Property

      Parking
      • Total spaces: 2
      • Parking features: Additional Parking, Driveway, Garage Faces Front, Garage
      • Attached garage spaces: 2
      Features
      • Levels: One and One Half
      • Patio & porch: Covered
      • Exterior features: Gas Grill, Outdoor Grill, Outdoor Kitchen, Rain Gutters
      • Has private pool: Yes
      • Pool features: Heated, In Ground, Outdoor Pool, Pool, Private, Community
      • Fencing: Back Yard
      Lot
      • Size: 0.32 Acres
      • Features: Interior Lot, Landscaped, Many Trees, Subdivision
      Details
      • Parcel number: R411800B02701

      Construction

      Type & style
      • Home type: SingleFamily
      • Architectural style: Traditional,Detached
      • Property subtype: Single Family Residence
      Materials
      • Brick
      • Foundation: Slab
      • Roof: Composition
      Condition
      • Year built: 1999

      Utilities & green energy

      • Sewer: Public Sewer
      • Water: Public
      • Utilities for property: Natural Gas Available, Sewer Available, Separate Meters, Water Available, Cable Available

      Community & HOA

      Community
      • Features: Clubhouse, Fishing, Lake, Playground, Park, Pickleball, Pool, Tennis Court(s), Trails/Paths, Curbs, Sidewalks
      • Security: Smoke Detector(s)
      • Subdivision: Hackberry Ridge
      HOA
      • Has HOA: Yes
      • Services included: All Facilities, Association Management, Maintenance Grounds
      • HOA fee: $1,053 annually
      • HOA name: Grand Manors
      • HOA phone: 855-947-2636
      Location
      • Region: Mckinney

      Financial & listing details

      • Price per square foot: $229/sqft
      • Annual tax amount: $12,955
      • Date on market: 7/10/2026
      • Cumulative days on market: 32 days
      • Listing terms: Cash,Conventional,FHA,VA Loan

        Estimated market value

        $737,300

        $700,000 - $774,000

        $3,423/mo

        Price history

        DateEventPrice
        8/7/2026Price change$749,975-2.6%$229/sqft
        Source: NTREIS #21323785 Report a problem
        7/10/2026Listed for sale$770,000+15.1%$236/sqft
        Source: NTREIS #21323785 Report a problem
        3/16/2022Sold--
        Source: NTREIS #14747460 Report a problem
        2/27/2022Pending sale$669,000$205/sqft
        Source: NTREIS #14747460 Report a problem
        2/13/2022Contingent$669,000$205/sqft
        Source: NTREIS #14747460 Report a problem
        2/13/2022Listed for sale$669,000$205/sqft
        Source: NTREIS #14747460 Report a problem
        2/8/2022Pending sale$669,000$205/sqft
        Source: Coldwell Banker Apex, Realtors #14747460 Report a problem
        2/8/2022Listed for sale$669,000$205/sqft
        Source: Coldwell Banker Apex, Realtors #14747460 Report a problem
        2/8/2022Pending sale$669,000$205/sqft
        Source: Coldwell Banker Apex, Realtors #14747460 Report a problem
        2/7/2022Contingent$669,000$205/sqft
        Source: NTREIS #14747460 Report a problem
        2/4/2022Listed for sale$669,000$205/sqft
        Source: NTREIS #14747460 Report a problem

        Public tax history

        Tax history is unavailable.

        Monthly payment

        Est. payment

        Payment breakdown

        Explore the cost of this home by adjusting the details. Changes won't be saved.
        All calculations are estimates and provided by Zillow, Inc. for informational purposes only. Actual amounts may vary.
        HOA fees may include property taxes on listings classified as Co-Ops. Contact the listing agent and/or owner for fee details.
        Mortgage interest rates are dependent on a number of factors, including credit score, down payment, and repayment length. Interest rate data provided by Zillow Group Marketplace, Inc. as of 1/1/1970 from various mortgage lenders with which we have lead or other similar arrangements; the Estimated Payment is an average of those rates.
        See how much you could borrow to make a competitive offer.

        Climate risks

        Neighborhood: Stonebridge Ranch

        Getting around

        10 / 100
        Car-Dependent
        45 / 100
        Somewhat Bikeable

        Nearby schools

        GreatSchools rating
        Schools provided by the listing agent
        • Elementary: Bennett
        • Middle: Dowell
        • High: Mckinney Boyd
        • District: McKinney ISD

        Source: NTREIS. This data may not be complete. We recommend contacting the local school district to confirm school assignments for this home.

        A local agent can set up tours, give advice and negotiate with sellers.

        Browse local experts

        Similar homes