Seller has already purchased their next home and is ready to make a move, creating an exceptional opportunity for buyers. Welcome to 708 Haines Ave! This beautifully renovated home perfectly blends modern updates with timeless character, all located within the desirable Brandywine School District. From the moment you arrive, the inviting curb appeal, covered front porch, and custom exterior details set the tone for what awaits inside. Step through the front door into an impressive open concept layout featuring rich dark hardwood flooring, recessed lighting, stylish fixtures, exposed brick accents, and thoughtfully curated designer touches throughout. The spacious living and dining areas flow seamlessly into the stunning chef inspired kitchen truly the centerpiece of the home. The fully updated kitchen offers an oversized island with seating, quartz-style countertops, custom cabinetry, stainless steel appliances, modern backsplash, gas cooking, and abundant prep and storage space that's perfect for entertaining or everyday living. Upstairs you’ll find 3 bedrooms filled with natural light along with an updated full bathroom featuring modern finishes and eye-catching tilework. Every room throughout the home has been carefully designed to create a warm, inviting, and move-in ready feel. Major recent upgrades provide added peace of mind including a new roof (2026), new 200-amp electrical service and updated electrical throughout the home (2023), new windows (2023), and a whole home Brita water filtration system (2026). Additional highlights include updated lighting and ceiling fans, custom accent walls, a functional open floor plan, private driveway parking, and a backyard area ready to enjoy all summer long. If you’ve been searching for a home with character, modern style, and a layout that truly stands out from the competition, 708 Haines Ave is a must see.
Sold for $285,000
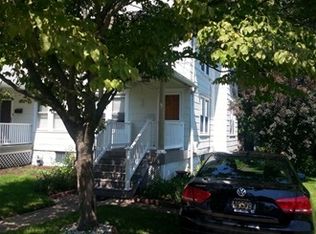
Street View
$285,000
708 Haines Ave, Wilmington, DE 19809
3beds
1,150sqft
Single Family Residence
Built in 1930
6,098 Square Feet Lot
$-- Zestimate®
$248/sqft
$1,749 Estimated rent
Home value
Not available
Estimated sales range
Not available
$1,749/mo
Zestimate® history
Owner options
List your home for rent
$1,749/mo
Rent Zestimate®
Find your next renter with Zillow Rental Manager. Plus, with online applications, you can quickly screen prospective tenants – for free.
$1,749/mo
Rent Zestimate®
Refinance and save
$1,724/mo
Est. payment
Refinancing to a lower rate could help reduce your monthly payments and save thousands over the life of the loan.
$1,724/mo
Est. payment
Explore your selling options
Work with a Zillow partner agent
Leverage their expertise and Zillow's premium Showcase listings to get your home seen by more buyers.
Get startedList with your own agent
Get your home in front of millions of buyers by listing it on Zillow.
Learn how to do itSell it yourself
Take full control of how buyers see your home on Zillow by listing For Sale by Owner (FSBO).
List your homeWhat's special
Stylish fixturesFully updated kitchenThoughtfully curated designer touchesModern backsplashExposed brick accentsRecessed lightingRich dark hardwood flooring
Zillow last checked:
Listing updated:
Listed by:
Hovik Nazarian 302-740-0111,
Long & Foster Real Estate, Inc.,
Listing Team: Erik Hoferer & Associates
Bought with:
Toni Vandegrift, RS0018068
EXP Realty, LLC
Source: Bright MLS,MLS#: DENC2103840
Facts & features
Interior
Bedrooms & bathrooms
- Bedrooms: 3
- Bathrooms: 1
- Full bathrooms: 1
Rooms
- Room types: Living Room, Primary Bedroom, Bedroom 2, Bedroom 3, Kitchen, Full Bath
Primary bedroom
- Level: Upper
- Area: 240 Square Feet
- Dimensions: 15 X 16
Bedroom 2
- Level: Upper
- Area: 132 Square Feet
- Dimensions: 11 X 12
Bedroom 3
- Level: Upper
- Area: 99 Square Feet
- Dimensions: 9 X 11
Other
- Level: Upper
- Area: 72 Square Feet
- Dimensions: 8 X 9
Kitchen
- Level: Main
- Area: 128 Square Feet
- Dimensions: 8 X 16
Living room
- Features: Living/Dining Room Combo
- Level: Main
- Area: 448 Square Feet
- Dimensions: 16 X 28
Heating
- Baseboard, Natural Gas
Cooling
- Window Unit(s), Electric
Appliances
- Included: Refrigerator, Stainless Steel Appliance(s), Energy Efficient Appliances, Washer, Dryer, Built-In Range, Gas Water Heater
- Laundry: In Basement
Features
- Kitchen Island
- Basement: Full,Unfinished,Walk-Out Access
- Has fireplace: No
Interior area
- Total structure area: 1,150
- Total interior livable area: 1,150 sqft
- Finished area above ground: 1,150
- Finished area below ground: 0
Property
Parking
- Total spaces: 2
- Parking features: Other, Driveway, On Street, Detached
- Garage spaces: 2
- Has uncovered spaces: Yes
Accessibility
- Accessibility features: None
Features
- Levels: Two
- Stories: 2
- Pool features: None
Lot
- Size: 6,098 Square Feet
Details
- Additional structures: Above Grade, Below Grade
- Parcel number: 06146.00006
- Zoning: NC5
- Special conditions: Standard
Construction
Type & style
- Home type: SingleFamily
- Architectural style: Colonial
- Property subtype: Single Family Residence
- Attached to another structure: Yes
Materials
- Frame
- Foundation: Stone
Condition
- New construction: No
- Year built: 1930
Utilities & green energy
- Sewer: Public Sewer
- Water: Public
Community & HOA
Community
- Subdivision: Gordon Heights
HOA
- Has HOA: No
Location
- Region: Wilmington
Financial & listing details
- Price per square foot: $248/sqft
- Tax assessed value: $42,300
- Annual tax amount: $1,521
- Date on market: 5/29/2026
- Listing agreement: Exclusive Right To Sell
- Listing terms: Conventional,Cash
- Ownership: Fee Simple
Price history
| Date | Event | Price |
|---|---|---|
| 8/11/2026 | Sold | $285,000-5%$248/sqft |
Source:  Bright MLS #DENC2103840 Report a problem Bright MLS #DENC2103840 Report a problem | ||
| 7/21/2026 | Pending sale | $299,900$261/sqft |
Source: Bright MLS #DENC2103840 Report a problem | ||
| 7/6/2026 | Price change | $299,900-4.8%$261/sqft |
Source: Bright MLS #DENC2103840 Report a problem | ||
| 6/12/2026 | Price change | $314,900-1.6%$274/sqft |
Source: Bright MLS #DENC2103840 Report a problem | ||
| 5/29/2026 | Listed for sale | $319,900+1.6%$278/sqft |
Source: Bright MLS #DENC2103840 Report a problem | ||
| 9/11/2025 | Listing removed | $314,900$274/sqft |
Source: Bright MLS #DENC2081972 Report a problem | ||
| 7/21/2025 | Pending sale | $314,900$274/sqft |
Source: Bright MLS #DENC2081972 Report a problem | ||
| 7/3/2025 | Contingent | $314,900$274/sqft |
Source: Bright MLS #DENC2081972 Report a problem | ||
| 6/26/2025 | Price change | $314,900-3.1%$274/sqft |
Source: Bright MLS #DENC2081972 Report a problem | ||
| 5/22/2025 | Listed for sale | $325,000+116.7%$283/sqft |
Source: Bright MLS #DENC2081972 Report a problem | ||
| 5/12/2023 | Sold | $150,000-14.3%$130/sqft |
Source: Bright MLS #DENC2038360 Report a problem | ||
| 4/17/2023 | Contingent | $175,000$152/sqft |
Source: Bright MLS #DENC2038360 Report a problem | ||
| 3/23/2023 | Price change | $175,000-5.4%$152/sqft |
Source: Bright MLS #DENC2038360 Report a problem | ||
| 2/25/2023 | Listed for sale | $185,000$161/sqft |
Source: Bright MLS #DENC2038360 Report a problem | ||
Public tax history
| Year | Property taxes | Tax assessment |
|---|---|---|
| 2025 | -- | $266,800 +530.7% |
| 2024 | $1,651 +8.1% | $42,300 |
| 2023 | $1,528 +6.7% | $42,300 |
| 2022 | $1,432 -6.4% | $42,300 |
| 2021 | $1,530 -82.4% | $42,300 |
| 2020 | $8,709 -23.5% | $42,300 |
| 2019 | $11,385 +70.9% | $42,300 |
| 2017 | $6,660 +363.1% | $42,300 |
| 2016 | $1,438 | $42,300 |
| 2015 | $1,438 +8.5% | $42,300 |
| 2014 | $1,325 | $42,300 |
| 2013 | -- | $42,300 |
| 2012 | -- | $42,300 |
| 2011 | -- | $42,300 |
| 2010 | -- | $42,300 |
| 2009 | -- | $42,300 |
| 2008 | -- | $42,300 |
| 2007 | -- | $42,300 |
| 2006 | -- | $42,300 |
| 2005 | -- | $42,300 |
| 2004 | -- | $42,300 |
| 2003 | -- | $42,300 |
| 2002 | -- | $42,300 |
| 2001 | -- | $42,300 |
Find assessor info on the county website
Neighborhood: Edgemoor
Nearby homes
- $236,9003 bd1 ba1.1k sqft706 Haines Ave, Wilmington, DE 19809Off Market
- $319,2003 bd2 ba1.5k sqft704 Haines Ave, Wilmington, DE 19809Off Market

- $248,6003 bd1 ba1.5k sqft211 Blue Rock Rd, Wilmington, DE 19809Off Market
- $226,1003 bd1 ba1.2k sqft209 Blue Rock Rd, Wilmington, DE 19809Off Market
- $268,8003 bd1 ba1.4k sqft213 Blue Rock Rd, Wilmington, DE 19809Off Market
- $244,7005,662 Square Feet207 Blue Rock Rd, Wilmington, DE 19809Off Market
- $261,7002 bd1 ba1k sqft702 Haines Ave, Wilmington, DE 19809Off Market
- $434,0004 bd3 ba2.2k sqft203 Blue Rock Rd, Wilmington, DE 19809Off Market
Nearby schools
GreatSchools rating
- 7/10Mount Pleasant Elementary SchoolGrades: K-5,12Distance: 0.8 mi
- 5/10duPont (Pierre S.) Middle SchoolGrades: 6-8Distance: 1.4 mi
- 6/10Mount Pleasant High SchoolGrades: 9-12Distance: 0.7 mi
Schools provided by the listing agent
- District: Brandywine
Source: Bright MLS. This data may not be complete. We recommend contacting the local school district to confirm school assignments for this home.


Get pre-qualified for a loan
At Zillow Home Loans, we can pre-qualify you in as little as 5 minutes with no impact to your credit score.An equal housing lender. NMLS #10287.
- Delaware
- New Castle County
- Wilmington
- 19809
- Edgemoor
- 708 Haines Ave
Nearby cities
Nearby neighborhoods
Nearby zip codes
Other Wilmington Topics
