Skip main navigation
Sold for $1,126,000
  • $1,126,000

    708 Haldane Dr, Kennett Square, PA 19348

    4beds
    4,447sqft
    Single Family Residence
    Built in 1985
    2 Acres Lot
    $1,269,700 Zestimate®
    $253/sqft
    $6,270 Estimated rent

    Home value

    $1,269,700

    $1.19M - $1.36M

    $6,270/mo

    Zestimate® history
    Loading
    Loading...

    Owner options

    List your home for rent

    $6,270/mo

    Rent Zestimate®

    Find your next renter with Zillow Rental Manager. Plus, with online applications, you can quickly screen prospective tenants – for free.

    Learn more

    $6,270/mo

    Rent Zestimate®

    Refinance and save

    $8,091/mo

    Est. payment

    Refinancing to a lower rate could help reduce your monthly payments and save thousands over the life of the loan.

    See today's rates

    $8,091/mo

    Est. payment

    Explore your selling options

    Work with a Zillow partner agent

    Leverage their expertise and Zillow's premium Showcase listings to get your home seen by more buyers.

    Get started

    List with your own agent

    Get your home in front of millions of buyers by listing it on Zillow.

    Learn how to do it

    Sell it yourself

    Take full control of how buyers see your home on Zillow by listing For Sale by Owner (FSBO).

    List your home

    What's special

    Usable flat yardCommercial rangePrivate officeWater fountainPremium lotEstablished neighborhoodHuge room
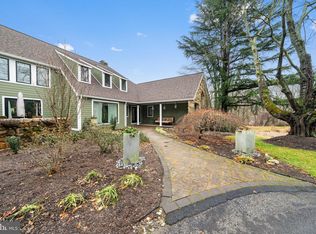
    Welcome to 708 Haldane Drive in desirable East Marlborough Township. Finally, an updated home on a large lot is available in an established neighborhood! As you approach, you will immediately notice the home sits high and proud on a premium lot. Take a step back to appreciate the sharp architectural detail. Walk through the gate into the front courtyard that features a water fountain, sitting area, and mature landscaping. They really don’t build homes like this anymore. It is a remarkable first impression! Enter into the dramatic 2 story foyer. Prepare to be wowed by the size and number of rooms. The brilliantly designed floor plan of this super-sized contemporary is open and functional. The main level is highlighted by the custom kitchen (2023) and primary bedroom suite. Expert designers Holcomb Cabinetry in DE created the masterpiece. It is built for a chef with commercial range/oven, farm sink, huge island, leathered granite, ample counter space, shaker style soft close doors and drawers, 2 pantries, large eat in area, triple windows, and skylights providing great natural light. On the other side of the house is the primary bedroom suite. It is a huge room with recessed lights everywhere, sliders to the rear patio, and 2 walk in closets. A luxurious primary bath completes the primary suite. There’s more to enjoy on the main level including a private office, formal living & dining rooms, plus family room with floor to ceiling stone fireplace and access to the porch. The upper level features 3 bedrooms and 2 updated bathrooms. One of the bedrooms features a private bathroom. Need more space? The finished walk out basement with powder room provides significant additional square footage. Looking for usable outdoor space? There’s areas all over the property to enjoy. The front courtyard, side deck, enclosed porch, rear patio, lower patio, pool, and usable flat yard are perfect for entertaining. Need more value? Recent capital improvements include the roof, gutters, HVAC systems, hot water heater, water treatment system, and garage door openers. All of this in the most convenient location almost equidistant between vibrant West Chester & Kennett Square Boroughs! Get anywhere fast with quick access to 926, 1, 52, and 82. Quick settlement is possible. Act now on this amazing opportunity!

    Zillow last checked:

    Listing updated:

    Listed by:

    Mr. Gary A Mercer SR. 484-699-9327,

    KW Greater West Chester,

    Co-Listing Agent: Gary A Mercer Jr. 610-812-6204,

    KW Greater West Chester

    Bought with:

    Tony Mottola, 0025260

    Compass

    Source: Bright MLS,MLS#: PACT2060838MLS Logo

    Facts & features

    Interior

    Bedrooms & bathrooms
    • Bedrooms: 4
    • Bathrooms: 5
    • Full bathrooms: 3
    • 1/2 bathrooms: 2
    • Main level bathrooms: 2
    • Main level bedrooms: 1
    Rooms
    • Room types: Living Room, Dining Room, Primary Bedroom, Bedroom 2, Bedroom 3, Bedroom 4, Kitchen, Family Room, Laundry, Office, Recreation Room, Primary Bathroom, Full Bath, Half Bath
    Basement
    • Area: 800
    Heating
    • Heat Pump, Electric
    Cooling
    • Central Air, Electric
    Appliances
    • Included: Stainless Steel Appliance(s), Microwave, Range, Water Treat System, Electric Water Heater
    • Laundry: Main Level, Laundry Room
    Features
    • Breakfast Area, Ceiling Fan(s), Dining Area, Entry Level Bedroom, Exposed Beams, Formal/Separate Dining Room, Eat-in Kitchen, Kitchen - Gourmet, Kitchen Island, Pantry, Primary Bath(s), Recessed Lighting, Bathroom - Stall Shower, Upgraded Countertops, Walk-In Closet(s), 2 Story Ceilings
    • Flooring: Ceramic Tile, Carpet, Hardwood, Wood
    • Windows: Skylight(s), Window Treatments
    • Basement: Walk-Out Access,Partially Finished
    • Number of fireplaces: 4
    • Fireplace features: Wood Burning
    Interior area
    • Total structure area: 4,447
    • Total interior livable area: 4,447 sqft
    • Finished area above ground: 3,647
    • Finished area below ground: 800

    Property

    Parking
    • Total spaces: 2
    • Parking features: Garage Faces Side, Inside Entrance, Garage Door Opener, Driveway, Attached
    • Attached garage spaces: 2
    • Has uncovered spaces: Yes
    Accessibility
    • Accessibility features: None
    Features
    • Levels: Two
    • Stories: 2
    • Patio & porch: Enclosed, Porch, Patio, Deck
    • Exterior features: Lighting, Extensive Hardscape
    • Has private pool: Yes
    • Pool features: In Ground, Private
    Lot
    • Size: 2 Acres
    • Features: Front Yard, SideYard(s), Rear Yard
    Details
    • Additional structures: Above Grade, Below Grade
    • Parcel number: 6106 0046.0800
    • Zoning: CONFIRM WITH TWP
    • Special conditions: Standard

    Construction

    Type & style
    • Home type: SingleFamily
    • Architectural style: Contemporary
    • Property subtype: Single Family Residence
    Materials
    • Stucco, Stone
    • Foundation: Concrete Perimeter
    • Roof: Pitched,Shingle
    Condition
    • Excellent
    • New construction: No
    • Year built: 1985

    Utilities & green energy

    • Sewer: On Site Septic
    • Water: Well

    Community & HOA

    Community
    • Subdivision: Haldane
    HOA
    • Has HOA: Yes
    • Services included: Road Maintenance, Common Area Maintenance
    • HOA fee: $1,000 annually
    • HOA name: HALDANE
    Location
    • Region: Kennett Square
    • Municipality: EAST MARLBOROUGH TWP

    Financial & listing details

    • Price per square foot: $253/sqft
    • Tax assessed value: $349,700
    • Annual tax amount: $13,101
    • Date on market: 3/9/2024
    • Listing agreement: Exclusive Right To Sell
    • Inclusions: Kitchen Refrigerator
    • Exclusions: Dining Room Chandelier & Sconces, Living Room Curtains, Family Room Curtains, Main Level Powder Room - Mirror & Chandelier
    • Ownership: Fee Simple

    Price history

    DateEventPrice
    4/5/2024Sold$1,126,000+18.5%$253/sqft
    Source: Bright MLS #PACT2060838 Report a problem
    3/11/2024Pending sale$950,000$214/sqft
    Source: Bright MLS #PACT2060838 Report a problem
    3/9/2024Listed for sale$950,000+47.3%$214/sqft
    Source: Bright MLS #PACT2060838 Report a problem
    5/1/2017Sold$645,000-6.5%$145/sqft
    Source: Public Record Report a problem
    3/8/2017Pending sale$689,900$155/sqft
    Source: Berkshire Hathaway HomeServices Fox & Roach, REALTORS #6881057 Report a problem
    2/23/2017Price change$689,900-3.5%$155/sqft
    Source: Berkshire Hathaway HomeServices Fox & Roach, REALTORS #6881057 Report a problem
    10/25/2016Listed for sale$714,900-12.3%$161/sqft
    Source: BHHS Fox & Roach-West Chester #6881057 Report a problem
    9/9/2008Sold$815,000-5.2%$183/sqft
    Source: Public Record Report a problem
    7/12/2008Listed for sale$859,900+54.9%$193/sqft
    Source: Prudential Real Estate #5378779 Report a problem
    4/2/2002Sold$555,000+48%$125/sqft
    Source: Public Record Report a problem
    4/2/1997Sold$375,000$84/sqft
    Source: Public Record Report a problem

    Public tax history

    YearProperty taxesTax assessment
    2025$3,513 -69.2%$349,700
    2024$11,404 -15.7%$349,700
    2023$13,528 +3.3%$349,700
    2022$13,101 +17.6%$349,700
    2021$11,145 +195.9%$349,700
    2020$3,766 -70.9%$349,700
    2019$12,939 +5.8%$349,700
    2018$12,226 +9900.2%$349,700
    2017$122 -91.2%$349,700
    2016$1,387 $349,700
    2015$1,387 $349,700
    2014$1,387 $349,700
    2013-- $349,700
    2012-- $349,700
    2011-- $349,700
    2010-- $349,700
    2009-- $349,700
    2008-- $349,700
    2007-- $349,700
    2006-- $349,700
    2005-- $349,700
    2004-- $349,700
    2003-- $349,700
    2000-- $349,700
    Find assessor info on the county website

    Neighborhood: 19348

    Nearby schools

    GreatSchools rating
    Schools provided by the listing agent
    • Elementary: Pocopson
    • Middle: Patton
    • High: Unionville
    • District: Unionville-chadds Ford

    Source: Bright MLS. This data may not be complete. We recommend contacting the local school district to confirm school assignments for this home.

    Get a cash offer in 3 minutes
    Find out how much your home could sell for in as little as 3 minutes with a no-obligation cash offer.
    Estimated market value
    $1,269,700
    Get a cash offer in 3 minutes
    Find out how much your home could sell for in as little as 3 minutes with a no-obligation cash offer.
    Estimated market value
    $1,269,700