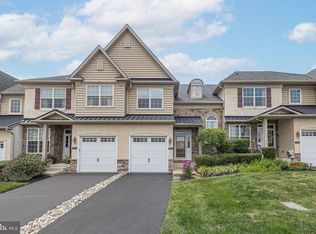
Experience refined living in this exceptional townhome located in the sought-after Wilshire Hunt community of New Hope. Offering over 2,000 square feet of beautifully designed living space, this elegant residence combines timeless style, modern comfort, and an unbeatable location. A welcoming foyer opens to sophisticated formal living and dining rooms, creating the perfect setting for entertaining or intimate gatherings. At the heart of the home, the gourmet kitchen showcases rich dark wood cabinetry, gleaming granite countertops, a center island, and an open-concept design that flows effortlessly into the inviting family room, where a gas fireplace creates a warm and relaxing atmosphere. The upper level features three spacious bedrooms and two full baths, including a serene primary suite designed as a private retreat. A convenient first-floor laundry room and powder room add to the home's thoughtful functionality. The professionally finished lower level offers exceptional flexibility, providing the perfect space for a media room, home office, fitness studio, or playroom, while a separate storage area ensures everything has its place. Step outside to your own private backyard oasis, perfectly sized for outdoor dining, entertaining, or simply enjoying a quiet evening, all with minimal maintenance. Located in the award-winning New Hope-Solebury School District, Wilshire Hunt offers the ideal blend of tranquility and convenience. Just minutes from the charming streets of historic New Hope and Lambertville, you'll enjoy boutique shopping, acclaimed restaurants, art galleries, riverside recreation, and an easy commute to Philadelphia, Princeton, and New York City. This is more than a home—it's a lifestyle. Move in and begin enjoying the very best of Bucks County living. Professional Pictures Coming Soon!
For sale
Price cut: $5K (8/31)
$645,000
708 Harrowgate Ln #66, New Hope, PA 18938
3beds
2,092sqft
Townhouse
Built in 1995
-- sqft lot
$630,900 Zestimate®
$308/sqft
$370/mo HOA
What's special
Gas fireplacePrivate backyard oasisThree spacious bedroomsProfessionally finished lower levelInviting family roomConvenient first-floor laundry roomRich dark wood cabinetry
- 51 days
- 952
- 33
Zillow last checked:
Listing updated:
Listed by:
Theresa McNulty 215-971-0196,
Keller Williams Real Estate-Langhorne (215) 757-6100,
Listing Team: The Gail Shulski Group
Source: Bright MLS,MLS#: PABU2125674
Facts & features
Interior
Bedrooms & bathrooms
- Bedrooms: 3
- Bathrooms: 3
- Full bathrooms: 2
- 1/2 bathrooms: 1
- Main level bathrooms: 1
Rooms
- Room types: Living Room, Dining Room, Kitchen, Family Room, Great Room, Laundry
Dining room
- Level: Main
Family room
- Level: Lower
Great room
- Level: Main
Kitchen
- Level: Main
Kitchen
- Level: Main
Laundry
- Level: Main
Living room
- Level: Main
Heating
- Forced Air, Natural Gas
Cooling
- Central Air, Electric
Appliances
- Included: Gas Water Heater
- Laundry: Main Level, Laundry Room
Features
- Basement: Full
- Number of fireplaces: 1
Interior area
- Total structure area: 2,092
- Total interior livable area: 2,092 sqft
- Finished area above ground: 2,092
- Finished area below ground: 0
Property
Parking
- Total spaces: 1
- Parking features: Storage, Garage Faces Front, Inside Entrance, Attached, Driveway, Off Site
- Attached garage spaces: 1
- Has uncovered spaces: Yes
Accessibility
- Accessibility features: 2+ Access Exits
Features
- Levels: Three
- Stories: 3
- Pool features: None
Details
- Additional structures: Above Grade, Below Grade
- Parcel number: 41024026066
- Zoning: RD
- Zoning description: Residential
- Special conditions: Standard
Construction
Type & style
- Home type: Townhouse
- Architectural style: Traditional
- Property subtype: Townhouse
Materials
- Frame
- Foundation: Block
Condition
- Excellent
- New construction: No
- Year built: 1995
Utilities & green energy
- Sewer: Public Sewer
- Water: Public
Community & HOA
Community
- Condo and coop fee: $370 monthly
- Subdivision: Wilshire Hunt
HOA
- Has HOA: No
- Services included: Common Area Maintenance, Maintenance Structure, Road Maintenance, Snow Removal
- HOA name: Wilshire Hunt Condominiums
Location
- Region: New Hope
- Municipality: SOLEBURY TWP
Financial & listing details
- Price per square foot: $308/sqft
- Tax assessed value: $30,760
- Annual tax amount: $5,415
- Date on market: 7/11/2026
- Listing agreement: Exclusive Right To Sell
- Listing terms: Cash,Conventional
- Inclusions: All Appliances In "as Is" Condition
- Ownership: Fee Simple
Estimated market value
$630,900
$599,000 - $662,000
$3,835/mo
Price history
| Date | Event | Price |
|---|---|---|
| 8/31/2026 | Price change | $645,000-0.8%$308/sqft |
Source:  Bright MLS #PABU2125674 Report a problem Bright MLS #PABU2125674 Report a problem | ||
| 8/11/2026 | Listed for sale | $650,000$311/sqft |
Source: Bright MLS #PABU2125674 Report a problem | ||
| 7/29/2026 | Listing removed | $650,000$311/sqft |
Source: Bright MLS #PABU2125674 Report a problem | ||
| 7/11/2026 | Listed for sale | $650,000+297.2%$311/sqft |
Source: Bright MLS #PABU2125674 Report a problem | ||
| 4/24/1997 | Sold | $163,650$78/sqft |
Source: Public Record Report a problem | ||
Public tax history
| Year | Property taxes | Tax assessment |
|---|---|---|
| 2025 | $5,206 +0.7% | $30,760 |
| 2024 | $5,172 +5.4% | $30,760 |
| 2023 | $4,906 +0.7% | $30,760 |
| 2022 | $4,873 +2% | $30,760 |
| 2021 | $4,776 +2.4% | $30,760 |
| 2020 | $4,663 +4.5% | $30,760 |
| 2018 | $4,460 | $30,760 |
| 2017 | -- | $30,760 |
| 2016 | -- | $30,760 |
| 2015 | -- | $30,760 |
| 2014 | -- | $30,760 |
| 2013 | -- | $30,760 |
| 2012 | -- | $30,760 |
| 2011 | -- | $30,760 |
| 2010 | -- | $30,760 |
| 2009 | -- | $30,760 |
| 2008 | -- | $30,760 |
| 2007 | -- | $30,760 |
| 2006 | -- | $30,760 |
| 2005 | -- | $30,760 +300% |
| 2004 | -- | $7,690 |
| 2003 | -- | $7,690 |
| 2002 | -- | $7,690 |
| 2000 | -- | $7,690 |
Find assessor info on the county website
Monthly payment
Est. payment
Payment breakdown
Explore the cost of this home by adjusting the details. Changes won't be saved.Climate risks
Neighborhood: 18938
Nearby schools
Schools provided by the listing agent
- High: New Hope-solebury
- District: New Hope-solebury
Source: Bright MLS. This data may not be complete. We recommend contacting the local school district to confirm school assignments for this home.
Similar homes
- $625,0003 bd4 ba1.9k sqft3217 Meadowview Cir #163, Furlong, PA 18925For Sale

 MLS ID #PABU2128740, Marc Chapnick, RE/MAX Central - South Philadelphia. Bright MLS
 - $629,5003 bd4 ba1.9k sqft3180 Brookside Dr, Furlong, PA 18925For Sale
 MLS ID #PABU2128966, Pam Butera, Keller Williams Real Estate-Blue Bell. Bright MLS
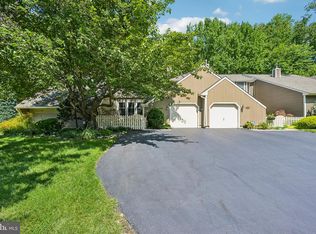
 - $612,5003 bd3 ba1.9k sqft2394 Rosemont Ter, Furlong, PA 18925For Sale
 MLS ID #PABU2127546, Katie Kolbe, Kurfiss Sotheby's International Realty. Bright MLS
 - $589,9003 bd4 ba2k sqft1564 Applewood Cir, Yardley, PA 19067For Sale
 MLS ID #PABU2126240, Cydney Long, EXP Realty, LLC. Bright MLS
 - $775,0003 bd3 ba2.2k sqft38 Shady Brook Dr #66, Langhorne, PA 19047For SaleMLS ID #PABU2129388, Lauren Cardonick, Real of Pennsylvania. Bright MLS
- $549,0003 bd3 ba1.7k sqft46 Laurel Cir, Newtown, PA 18940For SaleMLS ID #PABU2128224, Greg Boytos, RE/MAX Properties - Newtown. Bright MLS
- $575,0003 bd3 ba2.4k sqft1861 Creekview Ln, Jamison, PA 18929For SaleMLS ID #PABU2128056, Jane Taylor, Weichert Realtors. Bright MLS
- $575,0004 bd3 ba2.3k sqft3050 Dorchester St E #86, Furlong, PA 18925For SaleMLS ID #PABU2128252, Deana Corrigan, Compass RE. Bright MLS
- $669,9004 bd2 ba1.6k sqft657 Jacksonville Rd, Ivyland, PA 18974For SaleMLS ID #PABU2123554, Tony Panarello, Keller Williams Realty Group. Bright MLS
- $639,9003 bd3 ba1.7k sqft708 Oak Terrace Dr, Ambler, PA 19002For SaleMLS ID #PAMC2190212, Scott Krzywonos, Robin Kemmerer Associates Inc. Bright MLS
- $565,0003 bd3 ba2.7k sqft2392 S Whittmore St, Furlong, PA 18925For SaleMLS ID #PABU2125378, Esther Kim, Realty Mark Cityscape-Huntingdon Valley. Bright MLS
- $649,0003 bd3 ba1.7k sqft975 Spring View Dr, Southampton, PA 18966For SaleMLS ID #PABU2128472, Eldar Badal, RE/MAX Properties - Newtown. Bright MLS
- $599,9003 bd3 ba2k sqft503 Evergreen Ave, Warminster, PA 18974For SaleMLS ID #PABU2128038, Philip Varghese, Equity Pennsylvania Real Estate. Bright MLS
- $725,0004 bd3 ba2.2k sqft1724 Howe Ln, Maple Glen, PA 19002For SaleMLS ID #PAMC2192316, Sam Massey, BHHS Fox & Roach-Blue Bell. Bright MLS
- $789,9003 bd3 ba3k sqft1260 Carnigan Ct, Lower Gwynedd, PA 19002For SaleMLS ID #PAMC2192104, Robert Misner, Keller Williams Real Estate - Newtown. Bright MLS
- $644,9004 bd3 ba2.1k sqft114 Dolly Ln, Chalfont, PA 18914For SaleMLS ID #PABU2125890, John Marchese, RE/MAX Reliance. Bright MLS
- $619,0004 bd3 ba1.8k sqft1017 Elbow Ln, Warrington, PA 18976For SaleMLS ID #PABU2127278, Sara Gerding, EXP Realty, LLC. Bright MLS
- $569,0003 bd3 ba2k sqft13 Addison Ct, Doylestown, PA 18901For SaleMLS ID #PABU2125848, Daniel Leuzzi, Kurfiss Sotheby's International Realty. Bright MLS
- $589,9003 bd3 ba2.2k sqft272 Colt St, Pennington, NJ 08534For SaleMLS ID #NJME2078476, Amanda Botwood, Compass New Jersey, LLC - Princeton. Bright MLS
- $659,0005 bd3 ba3.1k sqft23 Willis Dr, Ewing, NJ 08628For SaleMLS ID #NJME2077538, Karma Estaphanous, RE/MAX Select - Princeton. Bright MLS
