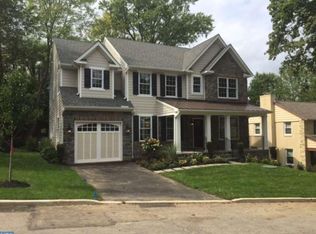
Welcome to 708 Harvard Road, a beautifully appointed 5-bedroom, 3.5-bathroom single family home. Located in the highly sought-after, award-winning Lower Merion School District, this home offers an exceptional Bala Cynwyd location with access to one of the area’s most desirable school systems. Built in 2016, this home offers a spacious, functional layout with thoughtful upgrades throughout. Featuring a stone and siding exterior, welcoming front porch, fenced yard, rear patio, finished basement, garage, and driveway parking, this home blends modern comfort with everyday convenience in a highly desirable location. Inside, the main level offers hardwood flooring, detailed trim work, and a natural flow between the living spaces. To the right, the living room features hardwood floors, crown molding, chair rail, wainscoting, and recessed lighting. To the left, the dining room continues with hardwood flooring, crown molding, chair rail, and wainscoting, creating an elegant setting for everyday meals or entertaining. The kitchen is designed for both cooking and gathering, featuring hardwood flooring, an island with seating, pendant lighting, stainless steel appliances, gas cooktop, double wall oven, range hood, pot filler, dishwasher, disposal, refrigerator, and a butler’s pantry flows into the dining room. The kitchen opens to the family room, where hardwood floors, recessed lighting, chair rail, wainscoting, a coffered ceiling, and gas fireplace create a warm and inviting space to relax. A mudroom off the kitchen, private study with hardwood floors, crown molding, and ceiling fan, plus a convenient powder room complete the main level. Upstairs, the primary bedroom offers a comfortable retreat with wall-to-wall carpeting, tray ceiling, recessed lighting, ceiling fan, and two walk-in closets with custom closet systems. The spacious primary bathroom features tile flooring, double vanity, soaking tub, walk-in shower, vaulted ceiling, and an upgraded Toto bidet with heated seat. Three additional bedrooms provide comfortable space for family, guests, or a home office, including one with walk-in closets. A full hall bathroom with tile flooring, double sinks, and a tub/shower combination serves these bedrooms. The upper level also includes a laundry room with tile flooring and attic access. The finished basement adds valuable living space with a large game room featuring wall-to-wall carpeting and recessed lighting, a fifth bedroom with an egress window, a hobby room, and a full bathroom with tile flooring and shower. The lower level also includes an active radon system, sump pump, 200 amp service, gas HVAC, and PEX plumbing. The current owners have made several thoughtful improvements, including a custom closet system in the primary closets, an extended driveway with parking for two cars, an EV charger, garage ceiling storage with hoist, smart MyQ garage opener, electrical upgrades, smart HUE LED color flood lights, and smart lights in nearly every room. The fenced backyard includes a patio, swing set, artificial grass play area, and two storage sheds. Conveniently located near local shopping, grocery stores, restaurants, parks, and everyday amenities, this home also offers easy access to I-76 for commuting throughout the Main Line, Center City, and surrounding areas. Don’t miss the opportunity to make 708 Harvard Road your next home.
Under contract
$1,400,000
708 Harvard Bala, Cynwyd, PA 19004
5beds
3,497sqft
Single Family Residence
Built in 2016
4,792 Square Feet Lot
$-- Zestimate®
$400/sqft
$-- HOA
What's special
Stone and siding exteriorFenced yardFinished basementDetailed trim workWelcoming front porchMudroom off the kitchenDriveway parking
- 6 days
- 1,011
- 54
Zillow last checked:
Listing updated:
Listed by:
Tom Toole III 610-692-6976,
RE/MAX Main Line-West Chester 6106922228,
Listing Team: Tom Toole Sales Group At Re/Max Main Line, Co-Listing Agent: Sarah Tymon Hogg 717-799-4313,
RE/MAX Main Line-West Chester
Source: Bright MLS,MLS#: PAMC2191816
Facts & features
Interior
Bedrooms & bathrooms
- Bedrooms: 5
- Bathrooms: 4
- Full bathrooms: 3
- 1/2 bathrooms: 1
- Main level bathrooms: 1
Rooms
- Room types: Living Room, Dining Room, Primary Bedroom, Bedroom 2, Bedroom 3, Bedroom 4, Bedroom 5, Kitchen, Game Room, Family Room, Study, Laundry, Hobby Room, Primary Bathroom, Full Bath, Half Bath
Primary bedroom
- Features: Ceiling Fan(s), Flooring - Carpet, Recessed Lighting, Walk-In Closet(s)
- Level: Upper
- Area: 256 Square Feet
- Dimensions: 16 X 16
Bedroom 2
- Features: Ceiling Fan(s), Flooring - Carpet, Walk-In Closet(s)
- Level: Upper
- Area: 168 Square Feet
- Dimensions: 12 X 14
Bedroom 3
- Features: Ceiling Fan(s), Flooring - Carpet
- Level: Upper
- Area: 156 Square Feet
- Dimensions: 12 X 13
Bedroom 4
- Features: Ceiling Fan(s), Flooring - Carpet
- Level: Upper
- Area: 121 Square Feet
- Dimensions: 11 X 11
Bedroom 5
- Features: Flooring - Carpet, Recessed Lighting
- Level: Lower
- Area: 165 Square Feet
- Dimensions: 11 X 15
Primary bathroom
- Features: Soaking Tub, Bathroom - Walk-In Shower, Cathedral/Vaulted Ceiling, Double Sink, Flooring - Ceramic Tile
- Level: Upper
- Area: 255 Square Feet
- Dimensions: 15 X 17
Dining room
- Features: Chair Rail, Crown Molding, Flooring - HardWood
- Level: Main
- Area: 168 Square Feet
- Dimensions: 12 X 14
Family room
- Features: Chair Rail, Flooring - HardWood, Fireplace - Gas, Recessed Lighting
- Level: Main
- Area: 256 Square Feet
- Dimensions: 16 X 16
Other
- Features: Bathroom - Tub Shower, Double Sink, Flooring - Ceramic Tile
- Level: Upper
- Area: 80 Square Feet
- Dimensions: 8 X 10
Other
- Features: Bathroom - Walk-In Shower, Flooring - Ceramic Tile
- Level: Lower
- Area: 45 Square Feet
- Dimensions: 5 X 9
Game room
- Features: Flooring - Carpet, Recessed Lighting
- Level: Lower
- Area: 378 Square Feet
- Dimensions: 14 X 27
Half bath
- Features: Flooring - HardWood
- Level: Main
- Area: 25 Square Feet
- Dimensions: 5 X 5
Other
- Features: Flooring - Carpet, Recessed Lighting
- Level: Lower
- Area: 121 Square Feet
- Dimensions: 11 X 11
Kitchen
- Features: Breakfast Bar, Granite Counters, Flooring - HardWood, Kitchen Island, Kitchen - Gas Cooking, Lighting - Pendants, Recessed Lighting, Pantry
- Level: Main
- Area: 208 Square Feet
- Dimensions: 13 X 16
Laundry
- Features: Flooring - Ceramic Tile
- Level: Upper
- Area: 54 Square Feet
- Dimensions: 6 X 9
Living room
- Features: Chair Rail, Crown Molding, Flooring - HardWood, Recessed Lighting
- Level: Main
- Area: 143 Square Feet
- Dimensions: 11 X 13
Mud room
- Features: Flooring - HardWood
- Level: Main
- Area: 60 Square Feet
- Dimensions: 5 X 12
Study
- Features: Ceiling Fan(s), Crown Molding, Flooring - HardWood
- Level: Main
- Area: 108 Square Feet
- Dimensions: 9 X 12
Heating
- Central, Zoned, Natural Gas
Cooling
- Central Air, Ceiling Fan(s), Zoned, Electric
Appliances
- Included: Microwave, Cooktop, Dishwasher, Disposal, Exhaust Fan, Double Oven, Oven, Range Hood, Refrigerator, Stainless Steel Appliance(s), Water Heater, Washer, Dryer, Gas Water Heater
- Laundry: Upper Level, Laundry Room, Mud Room
Features
- Attic, Soaking Tub, Bathroom - Tub Shower, Bathroom - Walk-In Shower, Butlers Pantry, Ceiling Fan(s), Chair Railings, Combination Kitchen/Living, Crown Molding, Family Room Off Kitchen, Formal/Separate Dining Room, Kitchen - Gourmet, Kitchen Island, Primary Bath(s), Recessed Lighting, Upgraded Countertops, Wainscotting, Walk-In Closet(s), 9'+ Ceilings, Tray Ceiling(s), Vaulted Ceiling(s)
- Flooring: Carpet, Ceramic Tile, Hardwood, Wood
- Basement: Finished,Sump Pump,Windows
- Number of fireplaces: 1
- Fireplace features: Glass Doors, Gas/Propane, Mantel(s)
Interior area
- Total structure area: 3,497
- Total interior livable area: 3,497 sqft
- Finished area above ground: 2,722
- Finished area below ground: 775
Video & virtual tour
Property
Parking
- Total spaces: 3
- Parking features: Garage Faces Front, Garage Door Opener, Attached, Driveway
- Attached garage spaces: 1
- Uncovered spaces: 2
Accessibility
- Accessibility features: None
Features
- Levels: Two
- Stories: 2
- Patio & porch: Patio, Porch
- Exterior features: Chimney Cap(s), Play Area, Play Equipment
- Pool features: None
Lot
- Size: 4,792 Square Feet
- Features: Rear Yard
Details
- Additional structures: Above Grade, Below Grade
- Parcel number: 400023144009
- Zoning: RES
- Special conditions: Standard
Construction
Type & style
- Home type: SingleFamily
- Architectural style: Contemporary
- Property subtype: Single Family Residence
Materials
- Stone, HardiPlank Type
- Foundation: Active Radon Mitigation, Concrete Perimeter
- Roof: Pitched,Shingle
Condition
- New construction: No
- Year built: 2016
Utilities & green energy
- Electric: 200+ Amp Service
- Sewer: Public Sewer
- Water: Public
Community & HOA
Community
- Subdivision: College Park
HOA
- Has HOA: No
Location
- Region: Cynwyd
- Municipality: LOWER MERION TWP
Financial & listing details
- Price per square foot: $400/sqft
- Tax assessed value: $371,240
- Annual tax amount: $17,549
- Date on market: 8/28/2026
- Listing agreement: Exclusive Right To Sell
- Listing terms: Cash,Conventional
- Inclusions: Refrigerator, Washer, Dryer, Swingset
- Ownership: Fee Simple
Estimated market value
Not available
Estimated sales range
Not available
Not available
Price history
| Date | Event | Price |
|---|---|---|
| 8/30/2026 | Contingent | $1,400,000$400/sqft |
Source:  Bright MLS #PAMC2191816 Report a problem Bright MLS #PAMC2191816 Report a problem | ||
| 8/28/2026 | Listed for sale | $1,400,000+83%$400/sqft |
Source: Bright MLS #PAMC2191816 Report a problem | ||
| 1/25/2017 | Sold | $765,000$219/sqft |
Source:  Long & Foster Broker Feed #1003482195_100 Report a problem Long & Foster Broker Feed #1003482195_100 Report a problem | ||
Public tax history
Tax history is unavailable.
Monthly payment
Est. payment
Payment breakdown
Explore the cost of this home by adjusting the details. Changes won't be saved.Climate risks
Neighborhood: 19004
Nearby schools
Schools provided by the listing agent
- Elementary: Cynwyd
- Middle: Bala Cynwyd
- High: Lower Merion
- District: Lower Merion
Source: Bright MLS. This data may not be complete. We recommend contacting the local school district to confirm school assignments for this home.
Similar homes
- $1,297,9996 bd4 ba4.1k sqft22 Maple Ave, Bala Cynwyd, PA 19004For Sale

 MLS ID #PAMC2182192, Jacob Marcus, Heritage Homes Realty. Bright MLS
 - $1,000,0006 bd4 ba4.3k sqft162 Union Ave, Bala Cynwyd, PA 19004New Construction
 MLS ID #PAMC2191472, Ari Shitrit, Heritage Homes Realty. Bright MLS
 - $1,595,0005 bd5 ba4.2k sqft361 Malin Rd, Newtown Square, PA 19073For Sale
 MLS ID #PADE2121428, Athena Hashemoghli, Empower Real Estate, LLC. Bright MLS
 - $1,599,0005 bd4 ba4.1k sqft50 W Upsal St, Philadelphia, PA 19119For Sale
 MLS ID #PAPH2610560, Baiyina Brown, BHHS Fox & Roach-Chestnut Hill. Bright MLS
 - $1,550,0004 bd4 ba4.4k sqft10 Springhouse Ln, Havertown, PA 19083For SaleMLS ID #PADE2119924, Dawn Varallo, BHHS Fox & Roach-Art Museum. Bright MLS
- $1,395,0004 bd3 ba3k sqft3 Whitworth Ave, Paoli, PA 19301New ConstructionMLS ID #PACT2134410, Bill McGarrigle, Keller Williams Real Estate -Exton. Bright MLS
- $1,199,0005 bd4 ba4.5k sqft443 Kirsten Cir, Collegeville, PA 19426For SaleMLS ID #PAMC2191946, Audrey Guarnaccia, Howard Hanna Real Estate Services. Bright MLS
- $1,390,0004 bd4 ba3.1k sqft228 Quakerbridge Ct, Moorestown, NJ 08057For SaleMLS ID #NJBL2117528, Melissa Young, Compass New Jersey, LLC - Moorestown. Bright MLS
- $1,500,0005 bd5 ba5.2k sqft975 S Waterloo Rd, Devon, PA 19333For SaleMLS ID #PACT2100134, Tom Toole III, RE/MAX Main Line-West Chester. Bright MLS
- $1,299,9005 bd4 ba2.7k sqft437 Maynard Dr, Wayne, PA 19087For SaleMLS ID #PACT2131918, Meghan Chorin, Compass RE. Bright MLS
- $1,349,0004 bd4 ba4.9k sqft335 Ridley Creek Ln, West Chester, PA 19380For SaleMLS ID #PACT2128606, Ms. Siti Bahaman, Keller Williams Elite. Bright MLS
- $1,295,0004 bd3 ba3.4k sqft340 Anderson Rd, King Of Prussia, PA 19406For SaleMLS ID #PAMC2186704, Craig Lerch, EXP Realty, LLC. Bright MLS
- $1,695,0005 bd6 ba4.4k sqft630 Leopard Rd, Berwyn, PA 19312For SaleMLS ID #PACT2132668, Dana Zdancewicz, BHHS Fox & Roach Wayne-Devon. Bright MLS
- $1,200,0004 bd4 ba5k sqft2160 Huntingdon Rd, Huntingdon Valley, PA 19006For SaleMLS ID #PAMC2182766, Frank Blumenthal, Keller Williams Real Estate Tri-County. Bright MLS
- $725,0005 bd2 ba2.1k sqft101 Merion Ave, Narberth, PA 19072For SaleMLS ID #PAMC2190388, Matthew Williams, KW Empower. Bright MLS
- $1,350,0004 bd4 ba3.8k sqft1045 Oak Ridge Dr, Horsham, PA 19044For SaleMLS ID #PAMC2188900, Irina Vilk, Rubicon Realty Group LLC. Bright MLS
- $1,250,0004 bd4 ba3.9k sqft1105 Tinkerhill Ln, Malvern, PA 19355For SaleMLS ID #PACT2126828, Joe Milani, Long & Foster Real Estate, Inc.. Bright MLS
- $750,0005 bd4 ba2.7k sqft1401 Surrey Ln, Wynnewood, PA 19096For SaleMLS ID #PAMC2191124, Miriam Myer, Plus Realtors. Bright MLS
- $1,350,0004 bd4 ba4.6k sqft144 Country Club Dr, Moorestown, NJ 08057For SaleMLS ID #NJBL2117548, Mr. Naoji Moriuchi, Compass New Jersey, LLC - Moorestown. Bright MLS
- $1,500,0005 bd6 ba4.8k sqft146 Logtown Rd, Media, PA 19063For SaleMLS ID #PADE2119200, Gloriann Ellis, ChaddsFord Realty LLC. Bright MLS
