Experience luxury living in this exquisite 5-bedroom, 4-bathroom 4-sided brick home located in a peaceful cul-de-sac with picturesque lake views. Step inside this meticulously maintained property boasting beautiful hardwood floors and a formal dining room that comfortably accommodates 8 guests. Embrace the versatility of the bonus room, ideal for an office or additional living space, while the open floor plan bathed in natural light and enhanced by high ceilings invites you to unwind by the cozy fireplace. The modern kitchen is a Chef's delight, featuring sleek appliances, a walk-in pantry, and ample storage, perfect for culinary adventures. A three-car side garage and a long driveway offer abundant parking space, while the backyard oasis reveals a private walk-out and scenic lake views. Entertain or relax on the patio deck, easily accessed from the kitchen. The guest bedroom on the main level with a full bathroom serves as a welcoming retreat. Upstairs, four bedrooms await, including the spacious Owner's Suite with a sitting area, a luxurious spa-like bathroom with dual vanities, a walk-in shower, and a soaking tub, along with an oversized walk-in closet. Two bedrooms share a well-appointed bathroom, while one enjoys a private en-suite. The unfinished basement provides excellent potential for customization. Brand-new paint throughout accentuates the home's modern appeal. Nestled in a highly sought-after school district, this home offers easy reach to amenities like shops, dining, parks, and medical facilities. The proximity to major highways US-78, I-85, and 316 ensures convenient commuting. Welcome to a lifestyle of unparalleled luxury where every detail exudes perfection. Make this remarkable residence your own and savor the charm, comfort, and convenience it offers. Your dream home is here, waiting to welcome you.
Closed
$740,000
708 Heritage Lake Way, Grayson, GA 30017
5beds
3,642sqft
Single Family Residence, Residential
Built in 2018
0.35 Acres Lot
$730,700 Zestimate®
$203/sqft
$3,860 Estimated rent
Home value
$730,700
$694,000 - $767,000
$3,860/mo
Zestimate® history
Owner options
List your home for rent
$3,860/mo
Rent Zestimate®
Find your next renter with Zillow Rental Manager. Plus, with online applications, you can quickly screen prospective tenants – for free.
$3,860/mo
Rent Zestimate®
Refinance and save
$5,532/mo
Est. payment
Refinancing to a lower rate could help reduce your monthly payments and save thousands over the life of the loan.
$5,532/mo
Est. payment
Explore your selling options
Work with a Zillow partner agent
Leverage their expertise and Zillow's premium Showcase listings to get your home seen by more buyers.
Get startedList with your own agent
Get your home in front of millions of buyers by listing it on Zillow.
Learn how to do itSell it yourself
Take full control of how buyers see your home on Zillow by listing For Sale by Owner (FSBO).
List your homeWhat's special
Scenic lake viewsCozy fireplaceModern appealHigh ceilingsPatio deckBackyard oasisNatural light
Zillow last checked:
Listing updated:
Listed by:
Christina Tran,
Harry Norman Realtors
Bought with:
Erika Eyzaguirre, 392103
Berkshire Hathaway HomeServices Georgia Properties
Source: FMLS GA,MLS#: 7356628
Facts & features
Interior
Bedrooms & bathrooms
- Bedrooms: 5
- Bathrooms: 4
- Full bathrooms: 4
- Main level bathrooms: 1
- Main level bedrooms: 1
Rooms
- Room types: Library, Living Room, Media Room
Primary bedroom
- Features: Oversized Master, Sitting Room
- Level: Oversized Master, Sitting Room
Bedroom
- Features: Oversized Master, Sitting Room
Primary bathroom
- Features: Double Vanity, Separate Tub/Shower
Dining room
- Features: Great Room, Separate Dining Room
Kitchen
- Features: Breakfast Bar, Breakfast Room, Cabinets Other, Cabinets White, Eat-in Kitchen, Kitchen Island, Pantry Walk-In, Stone Counters, View to Family Room
Heating
- Central, Electric, Forced Air, Zoned
Cooling
- Ceiling Fan(s), Central Air, Electric
Appliances
- Included: Dishwasher, Disposal, Gas Cooktop, Microwave, Refrigerator, Washer
- Laundry: Main Level
Features
- Double Vanity, High Ceilings, Tray Ceiling(s), Walk-In Closet(s)
- Flooring: Concrete, Hardwood
- Windows: Double Pane Windows
- Basement: Unfinished
- Has fireplace: Yes
- Fireplace features: Living Room
- Common walls with other units/homes: No Common Walls
Interior area
- Total structure area: 3,642
- Total interior livable area: 3,642 sqft
- Finished area above ground: 3,642
- Finished area below ground: 0
Property
Parking
- Total spaces: 6
- Parking features: Detached, Garage, Garage Door Opener, On Street
- Garage spaces: 3
- Has uncovered spaces: Yes
Accessibility
- Accessibility features: None
Features
- Levels: Three Or More
- Patio & porch: None
- Exterior features: Private Yard
- Pool features: None
- Spa features: None
- Fencing: None
- Has view: Yes
- View description: Lake, Trees/Woods
- Has water view: Yes
- Water view: Lake
- Waterfront features: Lake Front, Lake, Pond
- Body of water: None
Lot
- Size: 0.35 Acres
- Features: Cul-De-Sac, Landscaped, Level, Private
Details
- Additional structures: None
- Parcel number: R5122 310
- Other equipment: None
- Horse amenities: None
Construction
Type & style
- Home type: SingleFamily
- Architectural style: Craftsman
- Property subtype: Single Family Residence, Residential
Materials
- Brick 4 Sides
- Foundation: None
- Roof: Composition,Shingle
Condition
- Resale
- New construction: No
- Year built: 2018
Utilities & green energy
- Electric: 110 Volts
- Sewer: Public Sewer
- Water: Private
- Utilities for property: None
Green energy
- Energy efficient items: None
- Energy generation: None
Community & HOA
Community
- Features: Pool, Sauna
- Security: None
- Subdivision: Heritage At Grayson
HOA
- Has HOA: Yes
- Services included: Maintenance Grounds, Swim, Tennis
- HOA fee: $900 annually
- HOA phone: 678-407-6307
Location
- Region: Grayson
Financial & listing details
- Price per square foot: $203/sqft
- Tax assessed value: $750,000
- Annual tax amount: $7,646
- Date on market: 4/9/2024
- Cumulative days on market: 3 days
- Listing terms: 1031 Exchange,Cash,Conventional,FHA
- Ownership: Fee Simple
- Road surface type: Concrete
Price history
| Date | Event | Price |
|---|---|---|
| 5/30/2024 | Sold | $740,000+2.1%$203/sqft |
Source:  FMLS GA #7356628 Report a problem FMLS GA #7356628 Report a problem | ||
| 4/13/2024 | Pending sale | $725,000$199/sqft |
Source:  GAMLS #10270102 Report a problem GAMLS #10270102 Report a problem | ||
| 4/9/2024 | Listed for sale | $725,000+53.6%$199/sqft |
Source: GAMLS #10270102 Report a problem | ||
| 12/31/2018 | Sold | $472,035$130/sqft |
Source: Public Record Report a problem | ||
Public tax history
| Year | Property taxes | Tax assessment |
|---|---|---|
| 2025 | $10,482 +19.1% | $300,000 +4.5% |
| 2024 | $8,804 +15.1% | $287,200 +13% |
| 2023 | $7,646 -1.6% | $254,240 +6.5% |
| 2022 | $7,773 +17.4% | $238,680 +33.9% |
| 2021 | $6,621 -0.6% | $178,200 |
| 2020 | $6,663 +5.7% | $178,200 |
| 2019 | $6,301 | $178,200 +1137.5% |
| 2018 | $6,301 +999.4% | $14,400 |
| 2016 | $573 0% | $14,400 |
| 2015 | $573 | $14,400 |
| 2014 | $573 | $14,400 -20% |
| 2012 | -- | $18,000 |
| 2011 | -- | $18,000 -10% |
| 2010 | -- | $20,000 |
| 2009 | -- | $20,000 -39.6% |
| 2007 | -- | $33,120 |
| 2006 | -- | $33,120 |
Find assessor info on the county website
Neighborhood: 30017
Nearby homes
- $645,0005 bd4 ba3.8k sqft708 Heritage Lake Way #84, Grayson, GA 30017Off Market
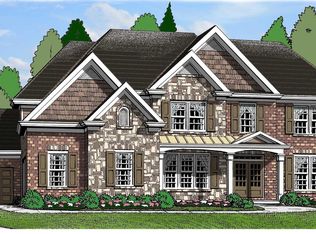
- $762,5005 bd4 ba4.1k sqft718 Heritage Lake Way, Grayson, GA 30017Off Market

- $689,8005 bd5 ba3.8k sqft698 Heritage Lake Way, Grayson, GA 30017Off Market

- $707,2004 bd5 ba3.9k sqft688 Heritage Lake Way, Grayson, GA 30017Off Market
- $770,0005 bd5 ba5.7k sqft728 Heritage Lake Way, Grayson, GA 30017Off Market
- $690,9005 bd4 ba3.7k sqft728 Heritage Lake Way #86, Grayson, GA 30017Off Market
- $713,2005 bd5 ba4.1k sqft2598 Jacobs Crest Cv, Grayson, GA 30017Off Market
- $608,7005 bd4 ba3.3k sqft2595 Chestnut Walk Dr, Grayson, GA 30017Off Market
Nearby schools
GreatSchools rating
- 8/10Grayson Elementary SchoolGrades: PK-5Distance: 0.7 mi
- 9/10Bay Creek Middle SchoolGrades: 6-8Distance: 0.6 mi
- 8/10Grayson High SchoolGrades: 9-12Distance: 2.6 mi
Schools provided by the listing agent
- Elementary: Grayson
- Middle: Bay Creek
- High: Grayson
Source: FMLS GA. This data may not be complete. We recommend contacting the local school district to confirm school assignments for this home.
Get a cash offer in 3 minutes
Find out how much your home could sell for in as little as 3 minutes with a no-obligation cash offer.
Estimated market value
$730,700
Get a cash offer in 3 minutes
Find out how much your home could sell for in as little as 3 minutes with a no-obligation cash offer.
Estimated market value
$730,700
- Georgia
- Gwinnett County
- Grayson
- 30017
- 708 Heritage Lake Way
