Skip main navigation
Closed
  • $558,900

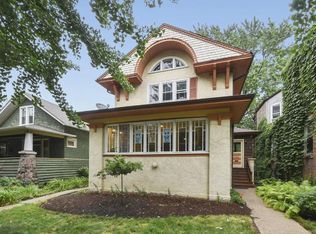
    708 Highland Ave, Oak Park, IL 60304

    3beds
    --sqft
    Single Family Residence
    Built in 1917
    4,687 Square Feet Lot
    $558,900 Zestimate®
    $--/sqft
    $3,156 Estimated rent

    Home value

    $558,900

    $469,000 - $660,000

    $3,156/mo

    Zestimate® history
    Loading
    Loading...

    Owner options

    List your home for rent

    $3,156/mo

    Rent Zestimate®

    Find your next renter with Zillow Rental Manager. Plus, with online applications, you can quickly screen prospective tenants – for free.

    Learn more

    $3,156/mo

    Rent Zestimate®

    Refinance and save

    $3,999/mo

    Est. payment

    Refinancing to a lower rate could help reduce your monthly payments and save thousands over the life of the loan.

    See today's rates

    $3,999/mo

    Est. payment

    Explore your selling options

    Work with a Zillow partner agent

    Leverage their expertise and Zillow's premium Showcase listings to get your home seen by more buyers.

    Get started

    List with your own agent

    Get your home in front of millions of buyers by listing it on Zillow.

    Learn how to do it

    Sell it yourself

    Take full control of how buyers see your home on Zillow by listing For Sale by Owner (FSBO).

    List your home

    What's special

    Do you hear it? That is opportunity knocking! This classic 4 square is calling you! The bones are fantastic and the future is bright for 708 Highland! If you are looking for a home you can make your own, this is the one for you to renovate! Create the kitchen and bathrooms of your dreams. Great layout on the main floor with the kitchen and dining room overlooking the backyard. Enjoy the custom built-ins and original art glass. Great natural wood work throughout. The primary bedroom is ginormous and has enough room to create an ensuite bathroom. See the floor plan and renderings done by Scully Interiors for the new primary bedroom suite! The other 2 second floor bedrooms are good sized and one comes with a tandem office, ready with a built-in desk and shelving. The attic is full of potential, with interior stairs, good ceiling height and 2 good sized rooms for extra bedroom space, family room, artist studio, storage, teen hangout...whatever your heart desires! The basement is an open canvas with a full bathroom already roughed in and ready to go. Head to Studio 41 and start picking out your tile! The 3 car garage offers extra space too, so if you are a potter, cyclist, old car enthusiast or just want more room, we've got it! Click the VIRTUAL TOUR link to see the interactive floor plans of all 4 floors of living and many photos! Estate sale, as-is, no known issues.

    This property is off market, which means it's not currently listed for sale or rent on Zillow. This may be different from what's available on other websites or public sources.

    Zillow last checked:

    Listing updated:

    Listed by:

    Kara Gabbert Keller, e-PRO,SFR 708-705-5272,

    Baird & Warner,

    Jon Keller 312-388-3443,

    Baird & Warner

    Bought with:

    Vince Lance

    North Clybourn Group, Inc.

    Source: MRED as distributed by MLS GRID,MLS#: 11147966MLS Logo

    Facts & features

    Interior

    Bedrooms & bathrooms
    • Bedrooms: 3
    • Bathrooms: 2
    • Full bathrooms: 1
    • 1/2 bathrooms: 1
    Rooms
    • Room types: Attic, Bonus Room, Den, Deck, Foyer, Mud Room, Tandem Room
    Primary bedroom
    • Features: Flooring (Hardwood)
    • Level: Second
    • Area: 228 Square Feet
    • Dimensions: 19X12
    Bedroom 2
    • Features: Flooring (Hardwood)
    • Level: Second
    • Area: 132 Square Feet
    • Dimensions: 12X11
    Bedroom 3
    • Features: Flooring (Hardwood)
    • Level: Second
    • Area: 132 Square Feet
    • Dimensions: 12X11
    Other
    • Level: Third
    • Area: 195 Square Feet
    • Dimensions: 15X13
    Bonus room
    • Level: Third
    • Area: 165 Square Feet
    • Dimensions: 15X11
    Deck
    • Level: Main
    • Area: 286 Square Feet
    • Dimensions: 22X13
    Den
    • Features: Flooring (Vinyl)
    • Level: Main
    • Area: 119 Square Feet
    • Dimensions: 17X7
    Dining room
    • Features: Flooring (Hardwood)
    • Level: Main
    • Area: 168 Square Feet
    • Dimensions: 14X12
    Foyer
    • Features: Flooring (Hardwood)
    • Level: Main
    • Area: 48 Square Feet
    • Dimensions: 8X6
    Kitchen
    • Features: Kitchen (Pantry-Closet), Flooring (Hardwood)
    • Level: Main
    • Area: 126 Square Feet
    • Dimensions: 14X9
    Laundry
    • Level: Basement
    • Area: 165 Square Feet
    • Dimensions: 15X11
    Living room
    • Features: Flooring (Hardwood)
    • Level: Main
    • Area: 264 Square Feet
    • Dimensions: 22X12
    Mud room
    • Features: Flooring (Hardwood)
    • Level: Main
    • Area: 44 Square Feet
    • Dimensions: 11X4
    Other
    • Features: Flooring (Vinyl)
    • Level: Second
    • Area: 77 Square Feet
    • Dimensions: 11X7
    Heating
    • Natural Gas
    Cooling
    • None
    Appliances
    • Included: Range, Dishwasher, Refrigerator, Washer, Dryer
    Features
    • Flooring: Hardwood
    • Windows: Screens
    • Basement: Unfinished,Bath/Stubbed,Full
    • Attic: Full,Interior Stair,Unfinished
    • Number of fireplaces: 1
    • Fireplace features: Living Room
    Interior area
    • Total structure area: 0

    Property

    Parking
    • Total spaces: 3.5
    • Parking features: Garage Door Opener, On Site, Garage Owned, Detached, Garage
    • Garage spaces: 3.5
    • Has uncovered spaces: Yes
    Accessibility
    • Accessibility features: No Disability Access
    Features
    • Stories: 2
    • Patio & porch: Deck
    Lot
    • Size: 4,687 Square Feet
    • Dimensions: 37 X 125
    Details
    • Parcel number: 16171180050000
    • Special conditions: None

    Construction

    Type & style
    • Home type: SingleFamily
    • Architectural style: American 4-Sq.
    • Property subtype: Single Family Residence
    Materials
    • Stucco
    • Roof: Asphalt
    Condition
    • New construction: No
    • Year built: 1917

    Utilities & green energy

    • Sewer: Public Sewer
    • Water: Public

    Community & HOA

    Community
    • Features: Curbs, Sidewalks, Street Lights, Street Paved
    HOA
    • Services included: None
    Location
    • Region: Oak Park

    Financial & listing details

    • Annual tax amount: $12,144
    • Date on market: 11/13/2021
    • Listing terms: Conventional
    • Ownership: Fee Simple

    Price history

    DateEventPrice
    9/1/2021Sold$375,000
    Source: MRED as distributed by MLS GRID #11147966 Report a problem

    Public tax history

    Tax history is unavailable.

    Neighborhood: 60304

    Nearby schools

    GreatSchools rating
    Schools provided by the listing agent
    • Elementary: Longfellow Elementary School
    • Middle: Percy Julian Middle School
    • High: Oak Park & River Forest High Sch
    • District: 97

    Source: MRED as distributed by MLS GRID. This data may not be complete. We recommend contacting the local school district to confirm school assignments for this home.

    Get a cash offer in 3 minutes
    Find out how much your home could sell for in as little as 3 minutes with a no-obligation cash offer.
    Estimated market value
    $558,900
    Get a cash offer in 3 minutes
    Find out how much your home could sell for in as little as 3 minutes with a no-obligation cash offer.
    Estimated market value
    $558,900