Skip main navigation
Sold for $481,760
  • $481,760

    708 Highland St, Harrisburg, SD 57032

    3beds
    1,446sqft
    Single Family Residence
    Built in 2024
    10,236 Square Feet Lot
    $481,900 Zestimate®
    $333/sqft
    $2,115 Estimated rent

    Home value

    $481,900

    $458,000 - $506,000

    $2,115/mo

    Zestimate® history
    Loading
    Loading...

    Owner options

    List your home for rent

    $2,115/mo

    Rent Zestimate®

    Find your next renter with Zillow Rental Manager. Plus, with online applications, you can quickly screen prospective tenants – for free.

    Learn more

    $2,115/mo

    Rent Zestimate®

    Refinance and save

    $3,119/mo

    Est. payment

    Refinancing to a lower rate could help reduce your monthly payments and save thousands over the life of the loan.

    See today's rates

    $3,119/mo

    Est. payment

    Explore your selling options

    Work with a Zillow partner agent

    Leverage their expertise and Zillow's premium Showcase listings to get your home seen by more buyers.

    Get started

    List with your own agent

    Get your home in front of millions of buyers by listing it on Zillow.

    Learn how to do it

    Sell it yourself

    Take full control of how buyers see your home on Zillow by listing For Sale by Owner (FSBO).

    List your home

    What's special

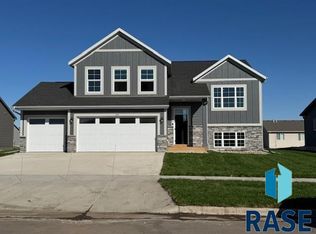
    Welcome to a home that combines thoughtful craftsmanship with modern comfort. Situated in one of Harrisburg’s most desirable new neighborhoods, this newly constructed residence offers high-end finishes, practical design, and now—brand new upgrades that elevate the entire main level. Inside, you’ll find a bright and inviting open-concept floor plan anchored by a stunning 19,000 BTU electric fireplace with shiplap surround—both a visual statement and a cozy gathering spot. Rich wood floors flow throughout the main living area, beautifully complementing the stained cabinetry, light tile backsplash, and elegant stone countertops in the kitchen. A large center island, quality appliances, and ample cabinetry make this space ideal for both daily living and entertaining. The main floor includes three spacious bedrooms, thoughtfully arranged for privacy and convenience. The true primary suite offers a relaxing retreat with a walk-in closet and private ensuite bath. Practicality continues with a fully insulated garage featuring a water hookup and floor drain—perfect for Midwest winters—and a generous mudroom just inside, complete with built-in locker-style storage. Whether you want to expand your living space, add bedrooms, or build a custom entertainment area, the basement offers flexibility and value with full framing, HVAC and plumbing and bathroom rough-ins. Step outside to enjoy your covered deck and patio—ideal for morning coffee, summer grilling, or winding down at the end of the day. This home blends form, function, and future potential in one beautifully executed package. Schedule your showing today and explore the ease of modern living in Harrisburg!

    Zillow last checked:

    Listing updated:

    Listed by:

    Jacob W Benedict,

    Berkshire Hathaway HomeServices Midwest Realty - Sioux Falls,

    Lorna Nielsen,

    Berkshire Hathaway HomeServices Midwest Realty - Sioux Falls

    Bought with:

    Katie P Day

    Source: Realtor Association of the Sioux Empire,MLS#: 22601423MLS Logo

    Facts & features

    Interior

    Bedrooms & bathrooms
    • Bedrooms: 3
    • Bathrooms: 3
    • Full bathrooms: 1
    • 3/4 bathrooms: 2
    • Main level bedrooms: 3
    Primary bedroom
    • Area: 168
    • Dimensions: 12 x 14
    Bedroom 2
    • Area: 110
    • Dimensions: 10 x 11
    Bedroom 3
    • Area: 110
    • Dimensions: 10 x 11
    Dining room
    • Area: 144
    • Dimensions: 12 x 12
    Living room
    • Area: 252
    • Dimensions: 18 x 14
    Heating
    • Natural Gas
    Cooling
    • Central Air
    Appliances
    • Included: Electric Range, Dishwasher, Refrigerator
    Features
    • Master Downstairs, Vaulted Ceiling(s), Tray Ceiling(s), Master Bath, Main Floor Laundry, 3+ Bedrooms Same Level
    • Flooring: Carpet, Tile, Wood
    • Basement: Partial
    Interior area
    • Total interior livable area: 1,446 sqft
    • Finished area above ground: 1,446
    • Finished area below ground: 0

    Property

    Parking
    • Total spaces: 3
    • Parking features: Garage
    • Garage spaces: 3
    Features
    • Patio & porch: Patio
    Lot
    • Size: 10,236 Square Feet
    Details
    • Parcel number: 270.94.02.018

    Construction

    Type & style
    • Home type: SingleFamily
    • Architectural style: Ranch
    • Property subtype: Single Family Residence
    Materials
    • Hard Board
    • Roof: Composition
    Condition
    • Year built: 2024

    Utilities & green energy

    • Sewer: Public Sewer
    • Water: Public

    Community & HOA

    Community
    • Subdivision: HSBG- MYDLAND ESTATES ADD
    HOA
    • Has HOA: No
    Location
    • Region: Harrisburg

    Financial & listing details

    • Price per square foot: $333/sqft
    • Tax assessed value: $416,586
    • Annual tax amount: $1,679
    • Date on market: 3/4/2026
    • Listing terms: SDHA/Conventional
    • Road surface type: Asphalt, Curb and Gutter

    Price history

    DateEventPrice
    5/5/2026Sold$481,760-0.7%$333/sqft
    Source: Realtor Association of the Sioux Empire #22601423 Report a problem
    3/30/2026Pending sale$485,000$335/sqft
    Source: BHHS broker feed #22601423 Report a problem
    3/4/2026Listed for sale$485,000$335/sqft
    Source: Realtor Association of the Sioux Empire #22601423 Report a problem
    3/1/2026Listing removed$485,000$335/sqft
    Source: BHHS broker feed #22505394 Report a problem
    10/24/2025Price change$485,000-9.2%$335/sqft
    Source: Realtor Association of the Sioux Empire #22505394 Report a problem
    7/11/2025Price change$534,065+9%$369/sqft
    Source: Realtor Association of the Sioux Empire #22505394 Report a problem
    6/6/2025Listed for sale$489,950+2.1%$339/sqft
    Source: Realtor Association of the Sioux Empire #22504305 Report a problem
    5/16/2025Listing removed$479,990$332/sqft
    Source: BHHS broker feed #22404039 Report a problem
    6/6/2024Listed for sale$479,990$332/sqft
    Source: Realtor Association of the Sioux Empire #22404039 Report a problem

    Public tax history

    YearProperty taxesTax assessment
    2025$1,679 +97%$416,586 +331.1%
    2024$852 $96,628 +119%
    2023-- $44,125
    Find assessor info on the county website

    Neighborhood: 57032

    Nearby schools

    GreatSchools rating
    Schools provided by the listing agent
    • Elementary: Harrisburg Liberty ES
    • Middle: Harrisburg East Middle School
    • High: Harrisburg HS
    • District: Harrisburg

    Source: Realtor Association of the Sioux Empire. This data may not be complete. We recommend contacting the local school district to confirm school assignments for this home.

    Get pre-qualified for a loan
    At Zillow Home Loans, we can pre-qualify you in as little as 5 minutes with no impact to your credit score.

    An equal housing lender. NMLS #10287.