Skip main navigation
Sold for $199,900
  • $199,900

    708 Hile Ln, Englewood, OH 45322

    3beds
    1,190sqft
    Single Family Residence
    Built in 1963
    8,999 Square Feet Lot
    $208,400 Zestimate®
    $168/sqft
    $1,617 Estimated rent

    Home value

    $208,400

    $190,000 - $229,000

    $1,617/mo

    Zestimate® history
    Loading
    Loading...

    Owner options

    List your home for rent

    $1,617/mo

    Rent Zestimate®

    Find your next renter with Zillow Rental Manager. Plus, with online applications, you can quickly screen prospective tenants – for free.

    Learn more

    $1,617/mo

    Rent Zestimate®

    Refinance and save

    $1,445/mo

    Est. payment

    Refinancing to a lower rate could help reduce your monthly payments and save thousands over the life of the loan.

    See today's rates

    $1,445/mo

    Est. payment

    Explore your selling options

    Work with a Zillow partner agent

    Leverage their expertise and Zillow's premium Showcase listings to get your home seen by more buyers.

    Get started

    List with your own agent

    Get your home in front of millions of buyers by listing it on Zillow.

    Learn how to do it

    Sell it yourself

    Take full control of how buyers see your home on Zillow by listing For Sale by Owner (FSBO).

    List your home

    What's special

    Privacy fenceFire pitApple treeLoads of natural lightFenced-in backyardRemodeled laundry roomCovered patio
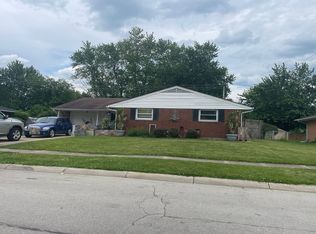
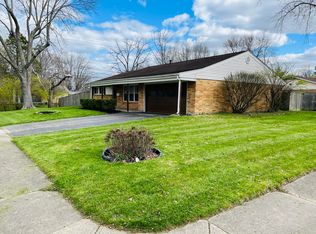
    Prepare to be impressed by this beautifully updated 3-bedroom brick home, offering a perfect blend of style, comfort, and move-in ready convenience! Step inside to gorgeous laminate flooring and loads of natural light that flows through the spacious living areas. The large living room opens to the dining room, which leads to a covered patio overlooking a beautiful fenced-in backyard complete with a shed, fire pit, and even an apple tree — perfect for relaxing or entertaining. The awesome kitchen has been tastefully updated with new countertops, backsplash, sink, faucet, flooring, and appliances. You’ll love the pantry space in the kitchen and the additional oversized pantry in the remodeled laundry room. Located off the laundry room is the 1.5 car garage with storage. The primary bedroom offers a generous closet and is attached to a convenient half bath. Two additional bedrooms are nicely sized and share a full bathroom that was completely remodeled and so impressive. Additional updates include a new roof in 2023, brand new A/C unit in 2025, water heater in 2021, updated electrical panel and service line, remodeled laundry room, privacy fence, newer windows, updated lighting and ceiling fans, and fresh paint throughout. The furnace was replaced in 2010, and laminate flooring has been installed throughout much of the home. This is a home that has been truly cared for and thoughtfully updated. It’s clean, bright, welcoming, and just waiting for the next owner to call it home. Don’t miss your chance to make it yours — schedule your showing today and you will fall in love with this home! HURRY!

    Zillow last checked:

    Listing updated:

    Listed by:

    Lisa Nishwitz (937)890-2200,

    Coldwell Banker Heritage

    Bought with:

    Victoria Cooper, 2023005420

    Keller Williams Community Part

    Source: DABR MLS,MLS#: 939725MLS LogoOriginating MLS: Dayton Area Board of REALTORS

    Facts & features

    Interior

    Bedrooms & bathrooms
    • Bedrooms: 3
    • Bathrooms: 2
    • Full bathrooms: 1
    • 1/2 bathrooms: 1
    • Main level bathrooms: 2
    Primary bedroom
    • Level: Main
    • Dimensions: 13 x 11
    Bedroom
    • Level: Main
    • Dimensions: 12 x 10
    Bedroom
    • Level: Main
    • Dimensions: 11 x 10
    Dining room
    • Level: Main
    • Dimensions: 14 x 9
    Kitchen
    • Level: Main
    • Dimensions: 14 x 9
    Living room
    • Level: Main
    • Dimensions: 16 x 14
    Utility room
    • Level: Main
    • Dimensions: 6 x 5
    Heating
    • Forced Air, Natural Gas
    Cooling
    • Central Air
    Appliances
    • Included: Disposal, Range, Refrigerator, Gas Water Heater
    Features
    • Ceiling Fan(s), High Speed Internet, Laminate Counters, Pantry, Remodeled
    Interior area
    • Total structure area: 1,190
    • Total interior livable area: 1,190 sqft

    Property

    Parking
    • Total spaces: 1
    • Parking features: Attached, Garage, One Car Garage, Garage Door Opener, Storage
    • Attached garage spaces: 1
    Features
    • Levels: One
    • Stories: 1
    • Patio & porch: Patio, Porch
    • Exterior features: Fence, Porch, Patio, Storage
    Lot
    • Size: 8,999 Square Feet
    • Dimensions: 75 x 120
    Details
    • Additional structures: Shed(s)
    • Parcel number: M57002100008
    • Zoning: Residential
    • Zoning description: Residential

    Construction

    Type & style
    • Home type: SingleFamily
    • Architectural style: Ranch
    • Property subtype: Single Family Residence
    Materials
    • Brick, Vinyl Siding
    • Foundation: Slab
    Condition
    • Year built: 1963

    Utilities & green energy

    • Water: Public
    • Utilities for property: Natural Gas Available, Sewer Available, Water Available, Cable Available

    Community & HOA

    Community
    • Security: Smoke Detector(s)
    • Subdivision: Englewood Hills
    HOA
    • Has HOA: No
    Location
    • Region: Englewood

    Financial & listing details

    • Price per square foot: $168/sqft
    • Tax assessed value: $134,220
    • Annual tax amount: $2,991
    • Date on market: 7/29/2025
    • Listing terms: Conventional,FHA,VA Loan

    Price history

    DateEventPrice
    8/28/2025Sold$199,900$168/sqft
    Source: DABR MLS #939725 Report a problem
    8/11/2025Listed for sale$199,900$168/sqft
    Source: DABR MLS #939725 Report a problem
    8/8/2025Pending sale$199,900$168/sqft
    Source: DABR MLS #939725 Report a problem
    8/8/2025Contingent$199,900$168/sqft
    Source: DABR MLS #939725 Report a problem
    7/29/2025Listed for sale$199,900+65.2%$168/sqft
    Source: DABR MLS #939725 Report a problem
    10/25/2019Sold$121,000-0.8%$102/sqft
    Source: WRIST #431049 Report a problem
    9/25/2019Pending sale$122,000$103/sqft
    Source: Coldwell Banker Heritage #431049 Report a problem
    9/25/2019Price change$122,000+1.8%$103/sqft
    Source: Coldwell Banker Heritage #431049 Report a problem
    9/18/2019Listed for sale$119,900+81.9%$101/sqft
    Source: Coldwell Banker Heritage #431049 Report a problem
    12/18/2015Sold$65,900-12%$55/sqft
    Source: Agent Provided Report a problem
    12/16/2015Pending sale$74,900$63/sqft
    Source: Irongate Inc., Realtors #621843 Report a problem
    9/30/2015Listed for sale$74,900$63/sqft
    Source: Irongate Inc., Realtors #621843 Report a problem

    Public tax history

    YearProperty taxesTax assessment
    2025$2,991 +5.6%$46,980
    2024$2,834 +3.1%$46,980
    2023$2,747 +9.5%$46,980 +42.2%
    2022$2,510 -0.3%$33,030
    2021$2,517 +1.8%$33,030
    2020$2,473 +8.9%$33,030 +21.5%
    2019$2,271 +1.8%$27,190
    2018$2,231 +0.6%$27,190
    2017$2,218 +2.4%$27,190 +4.3%
    2016$2,165 +7.6%$26,070
    2015$2,012 +1.4%$26,070
    2014$1,985 $26,070
    Find assessor info on the county website

    Neighborhood: 45322

    Nearby schools

    GreatSchools rating
    Schools provided by the listing agent
    • District: Northmont

    Source: DABR MLS. This data may not be complete. We recommend contacting the local school district to confirm school assignments for this home.

    Get a cash offer in 3 minutes
    Find out how much your home could sell for in as little as 3 minutes with a no-obligation cash offer.
    Estimated market value
    $208,400
    Get a cash offer in 3 minutes
    Find out how much your home could sell for in as little as 3 minutes with a no-obligation cash offer.
    Estimated market value
    $208,400